Property Gallery
30 Photos, Every Angle
Drone aerials, the Serenity Room, all interior spaces, and the grounds that make this estate one-of-a-kind.
Aerial & Grounds
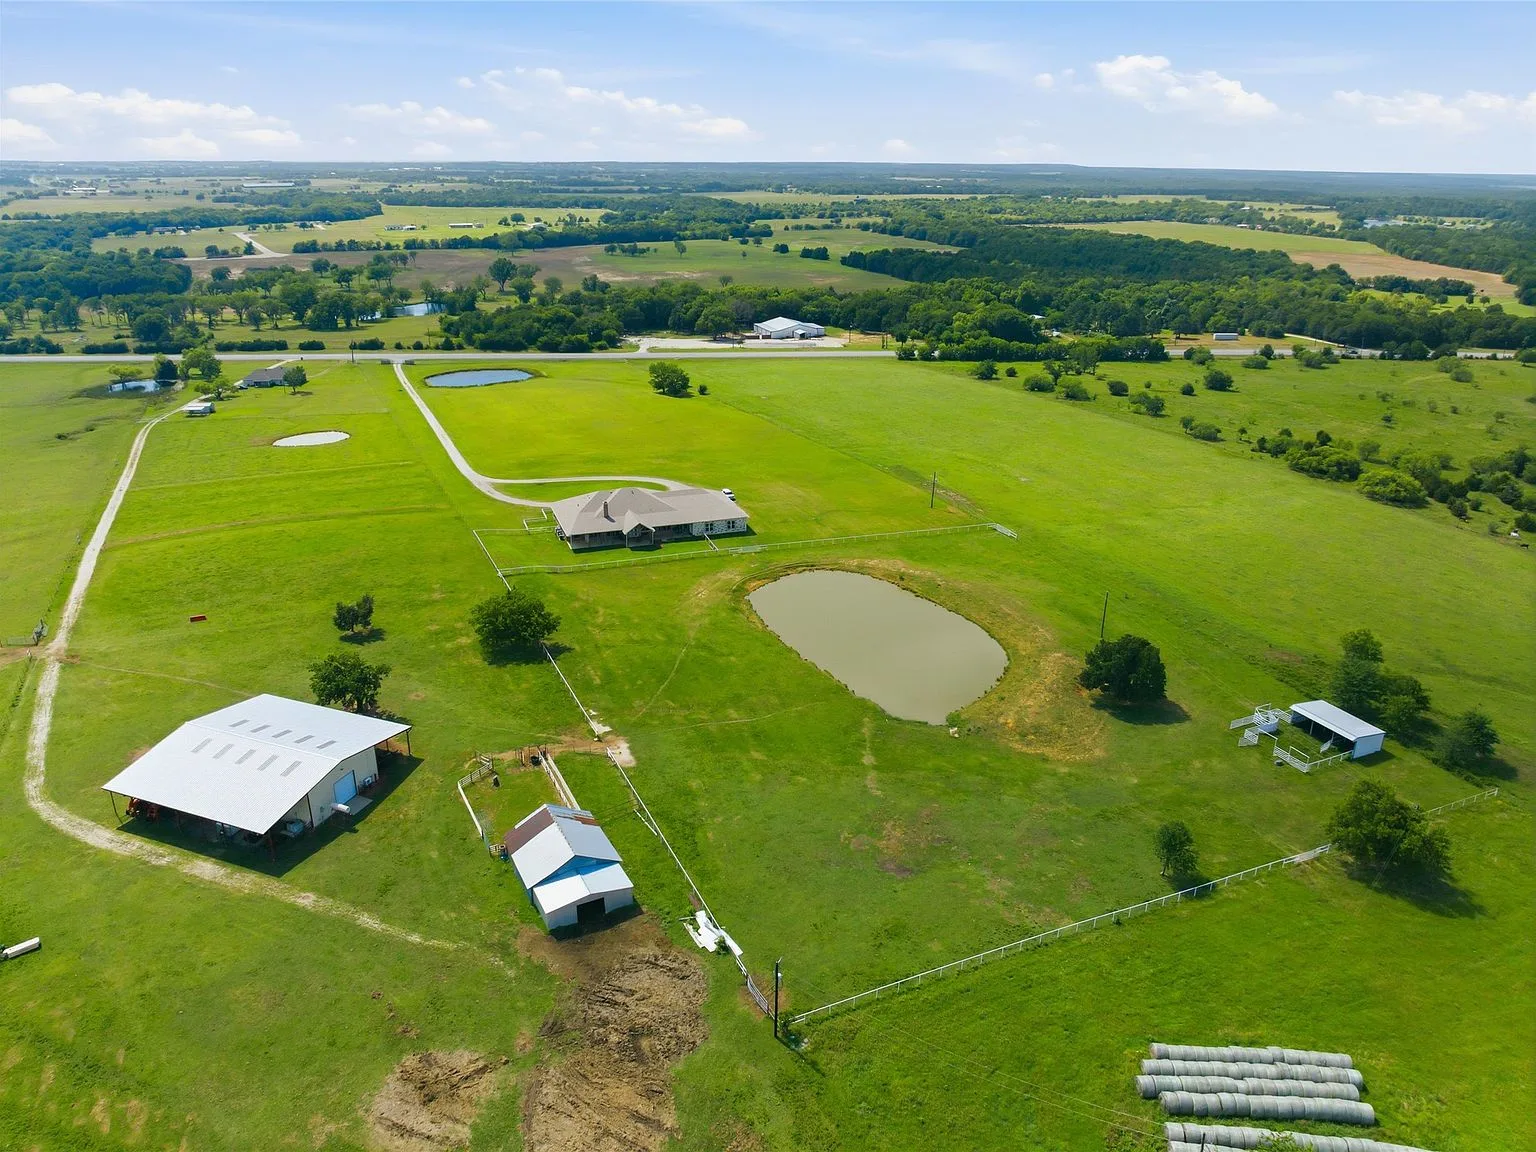
21-acre ranch aerial view
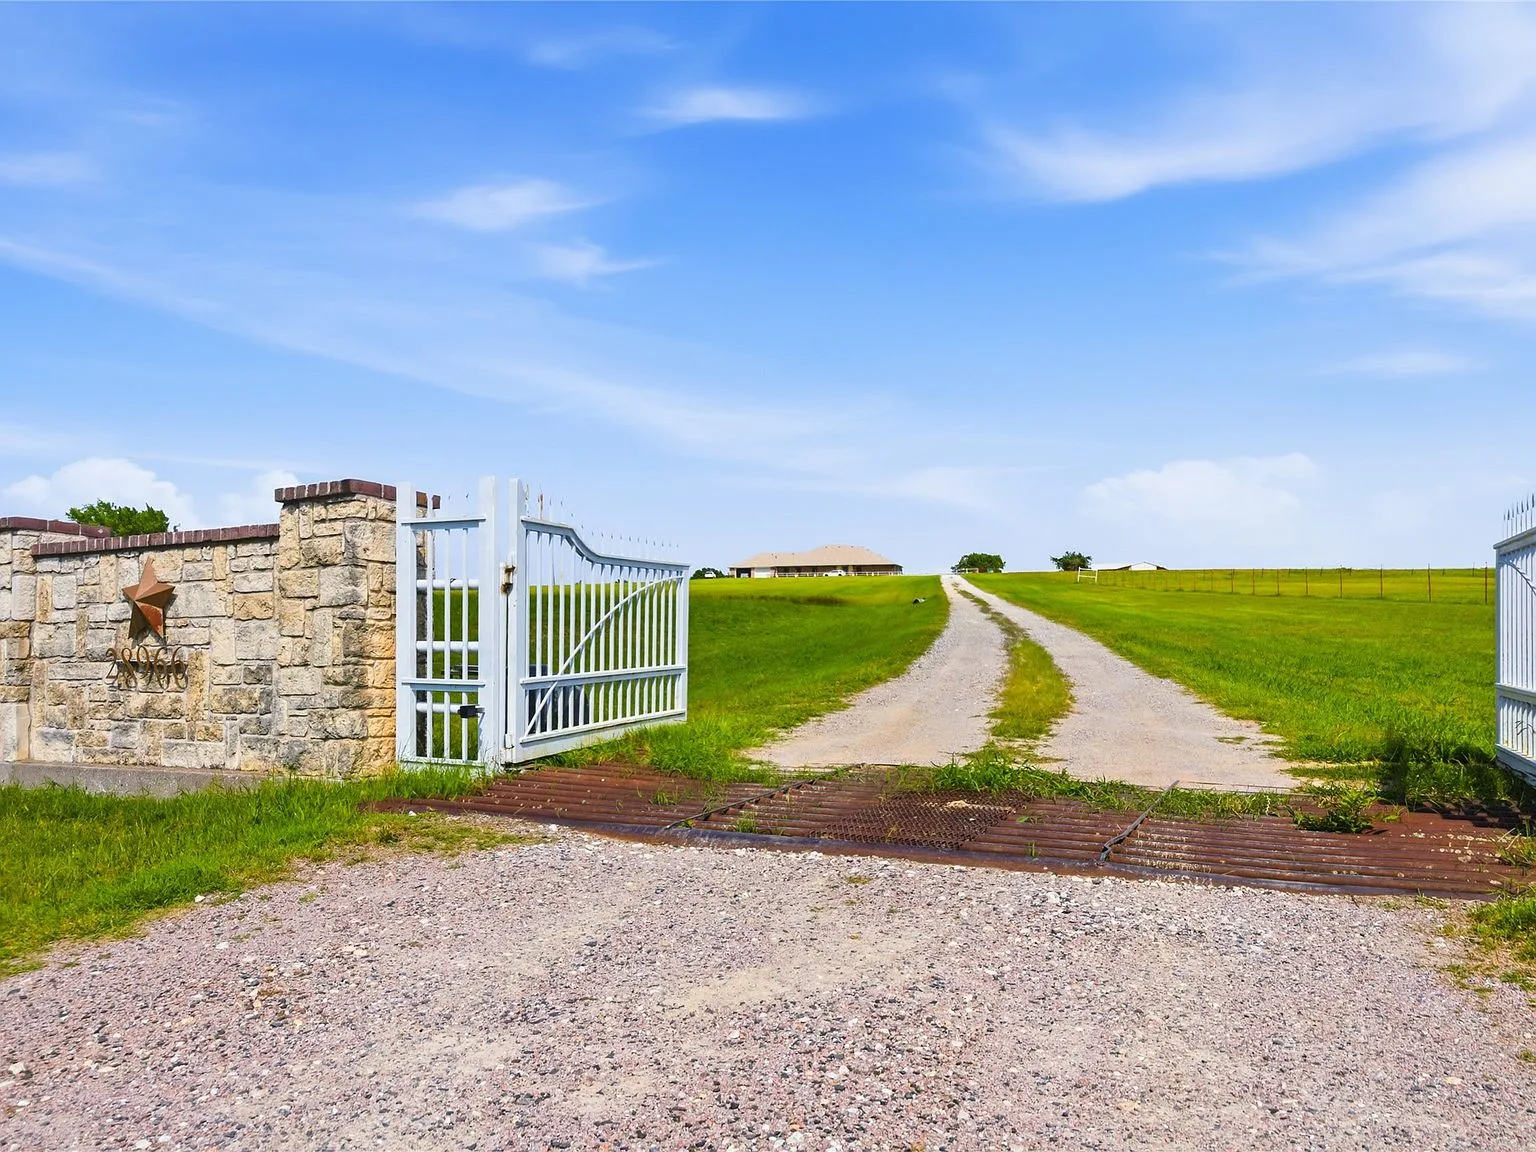
Entrance gate
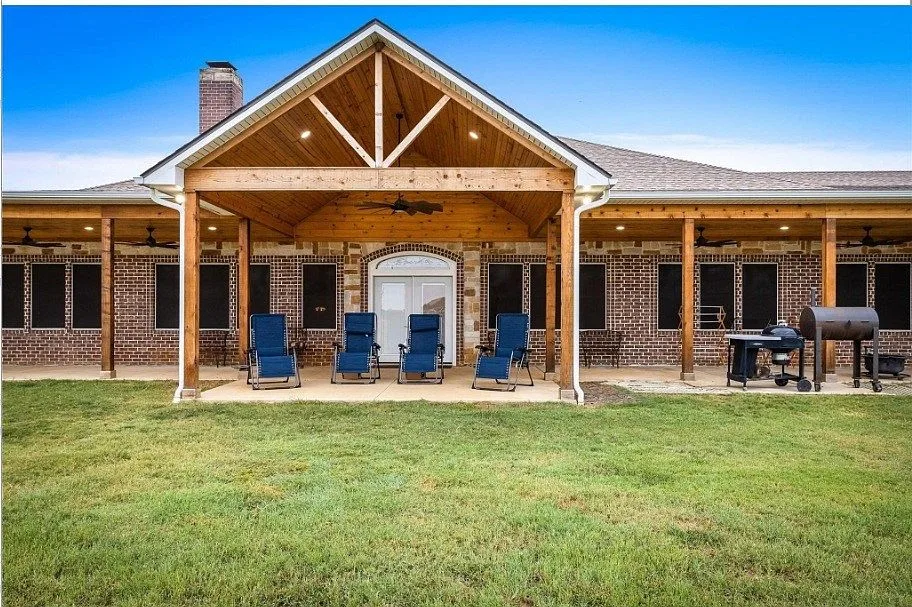
Covered back porch
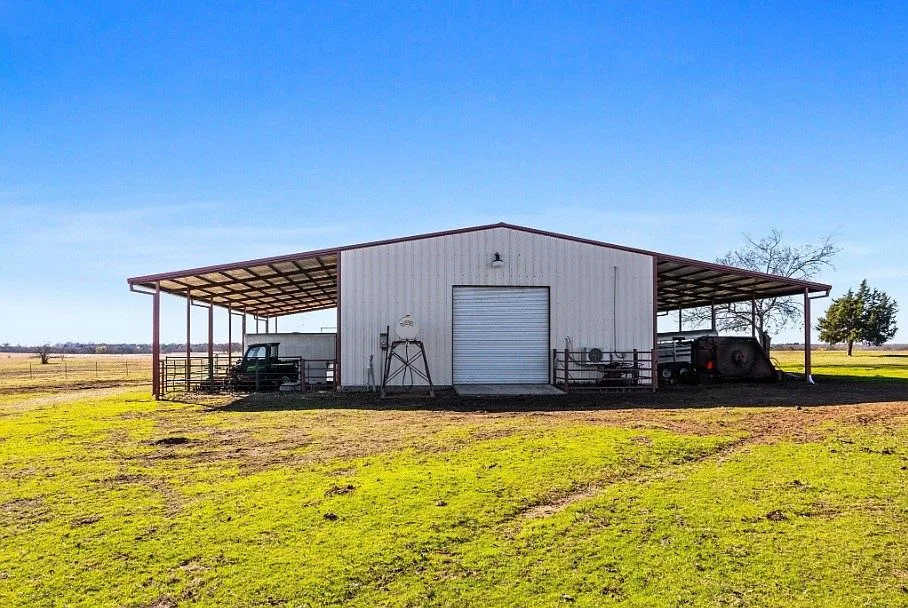
Shop building exterior
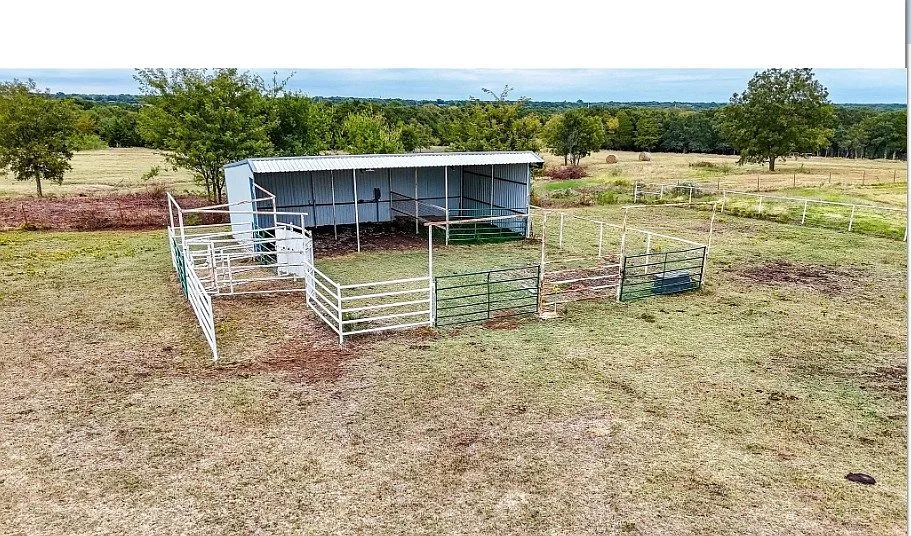
Corrals and pole barn
Living Spaces
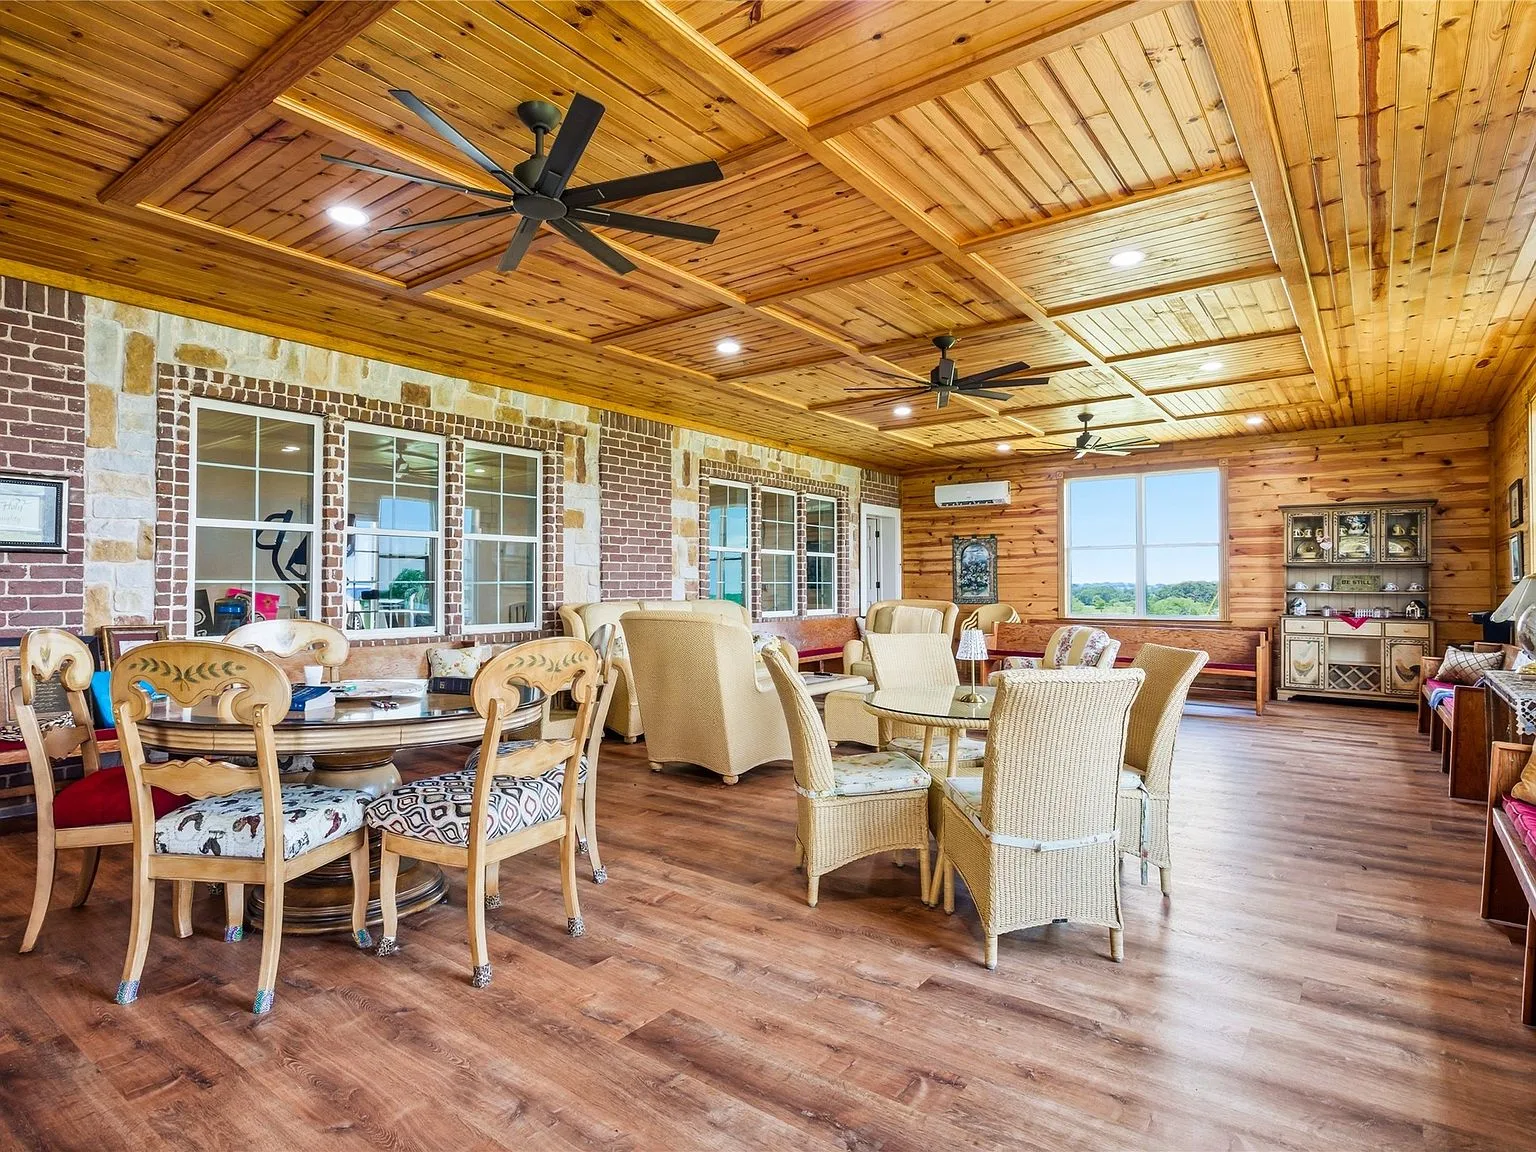
The Serenity Room
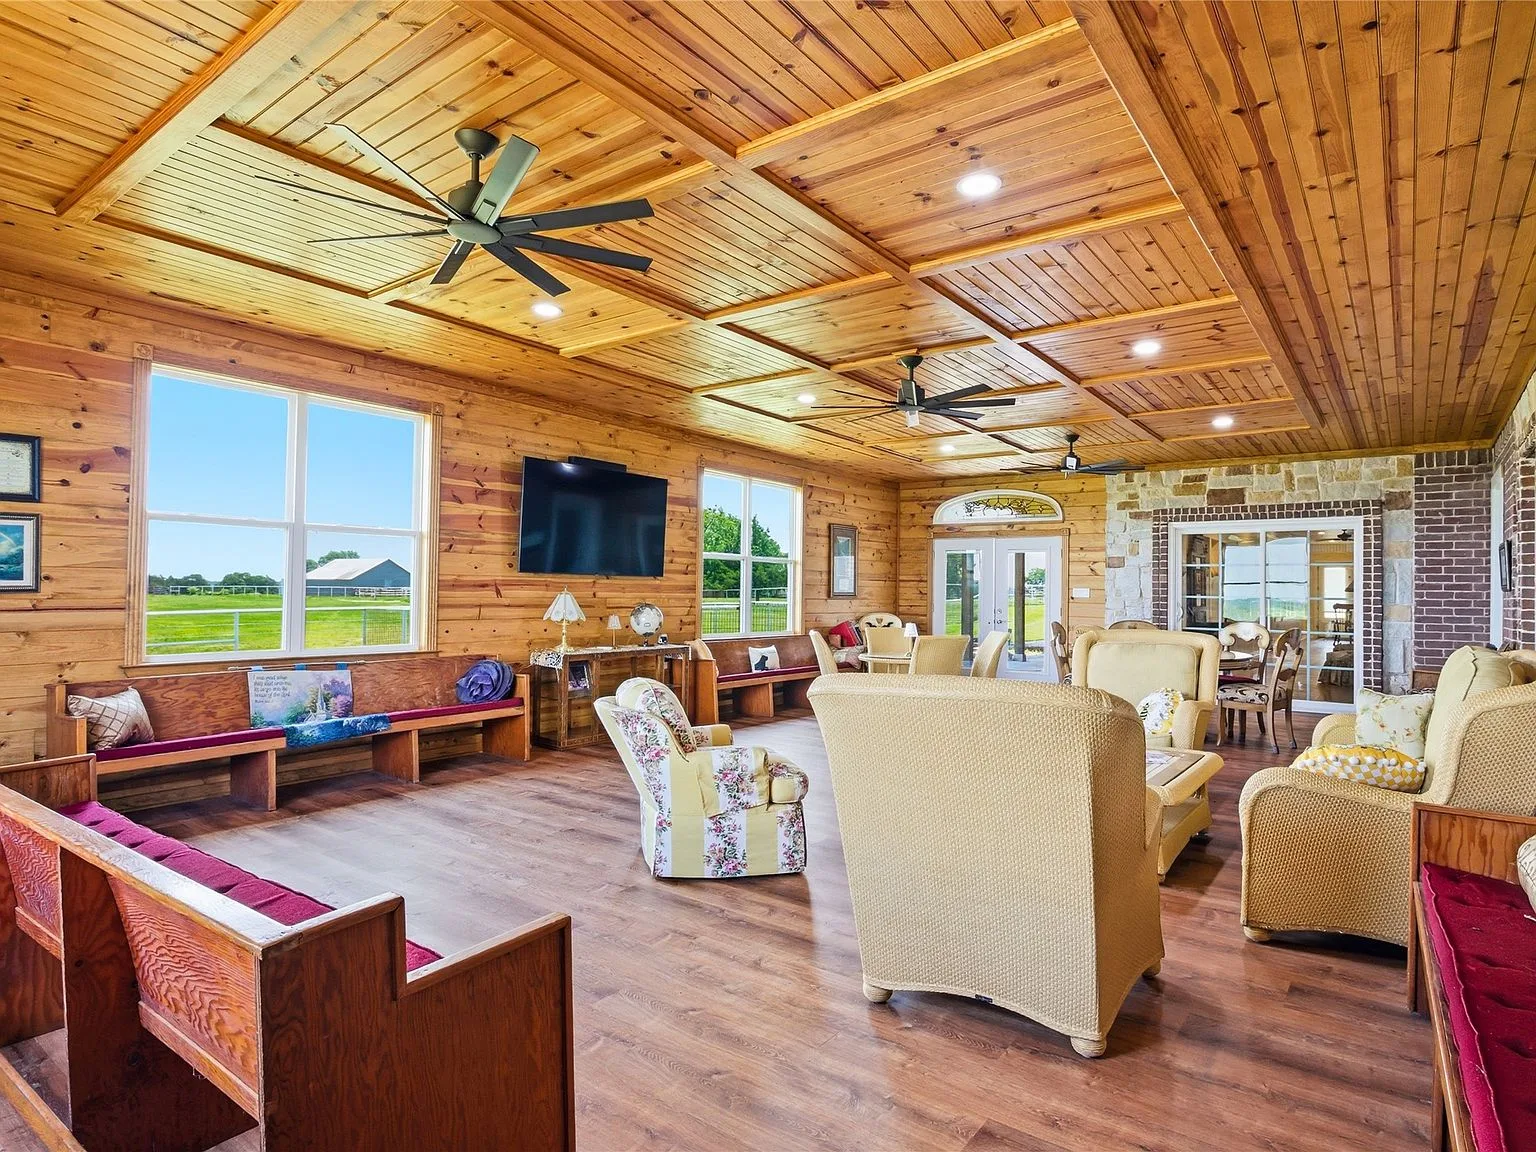
Serenity Room interior
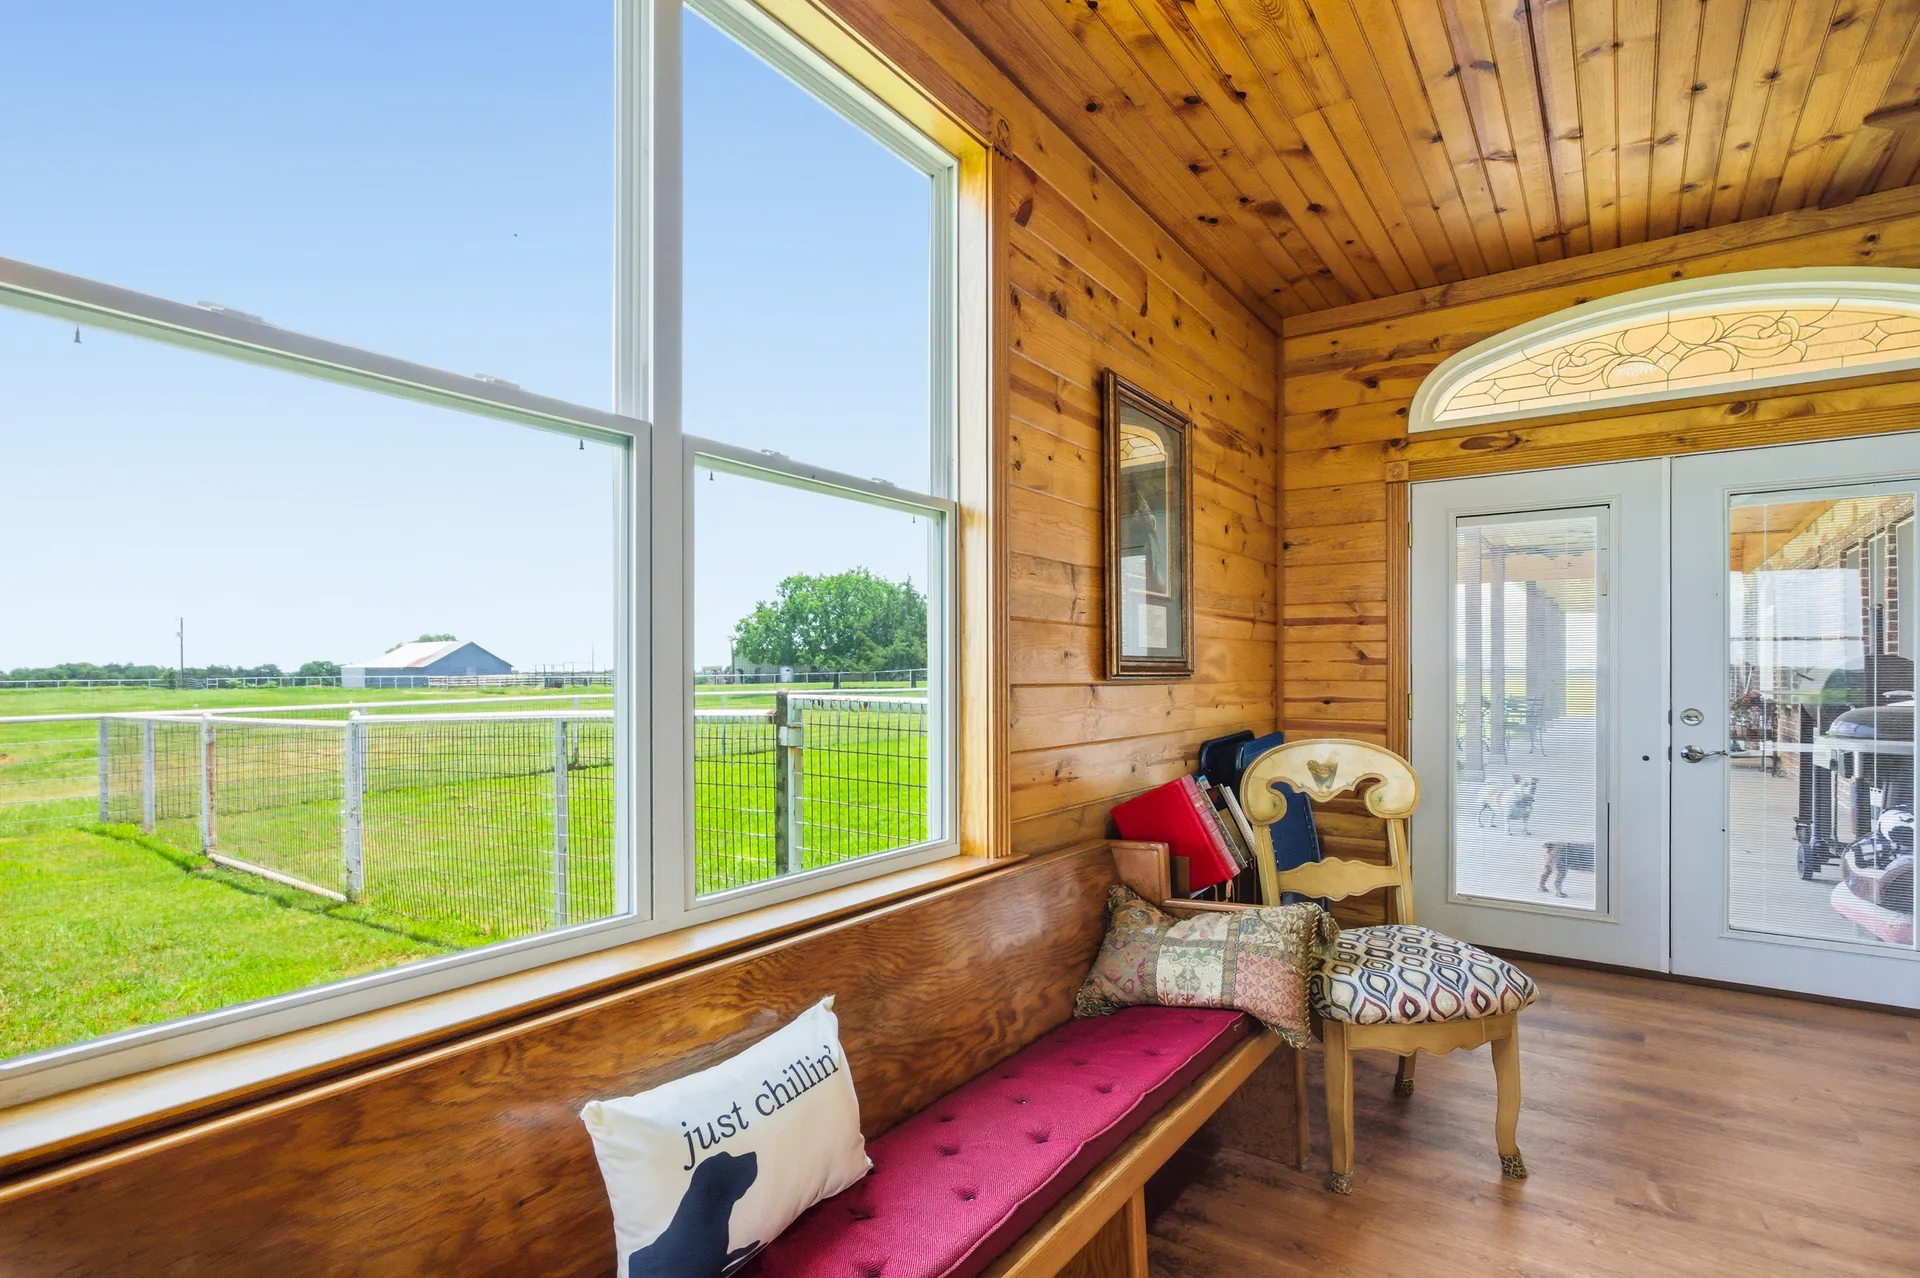
Serenity Room views
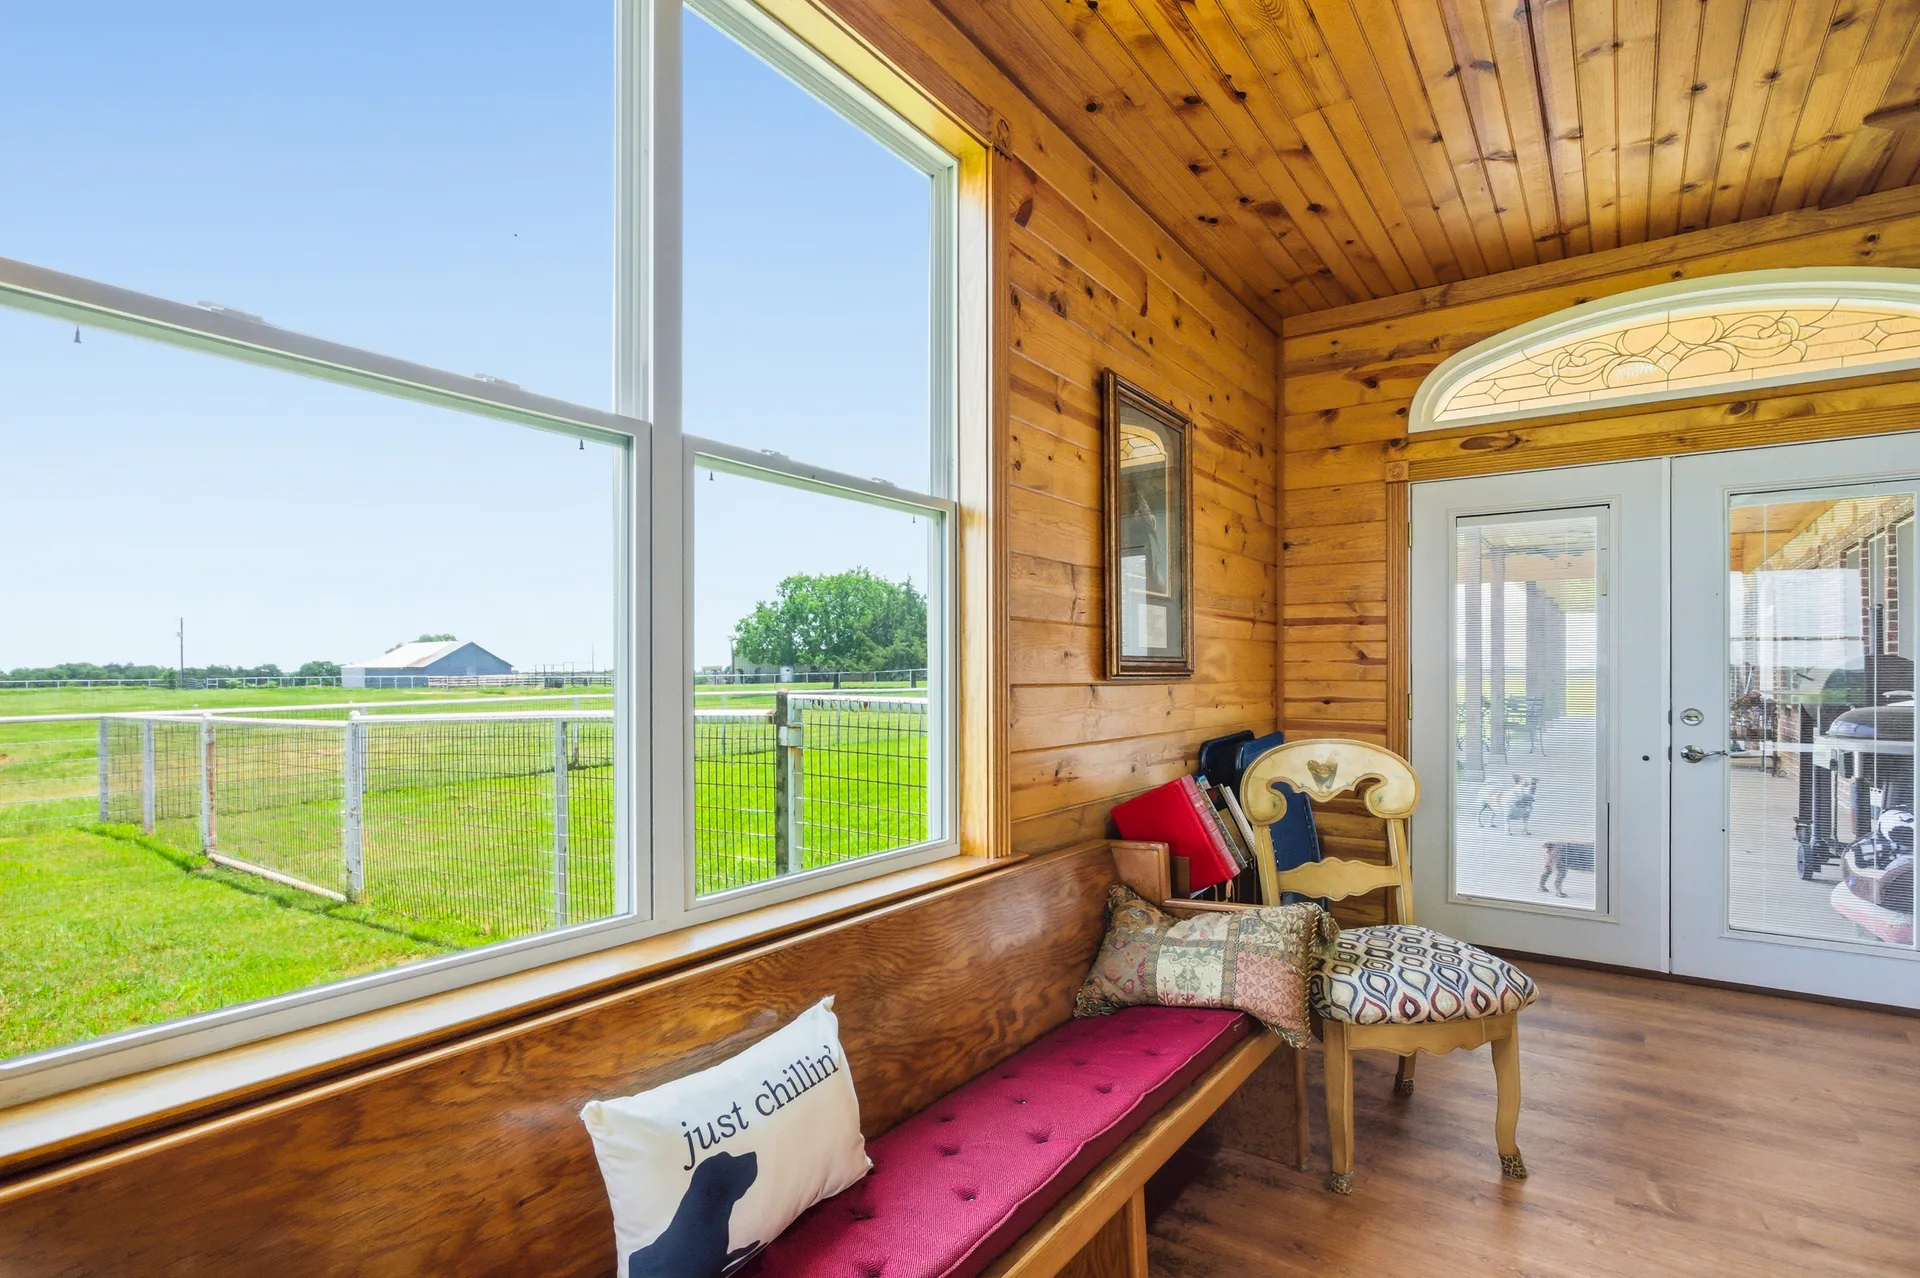
Sunroom pastoral views
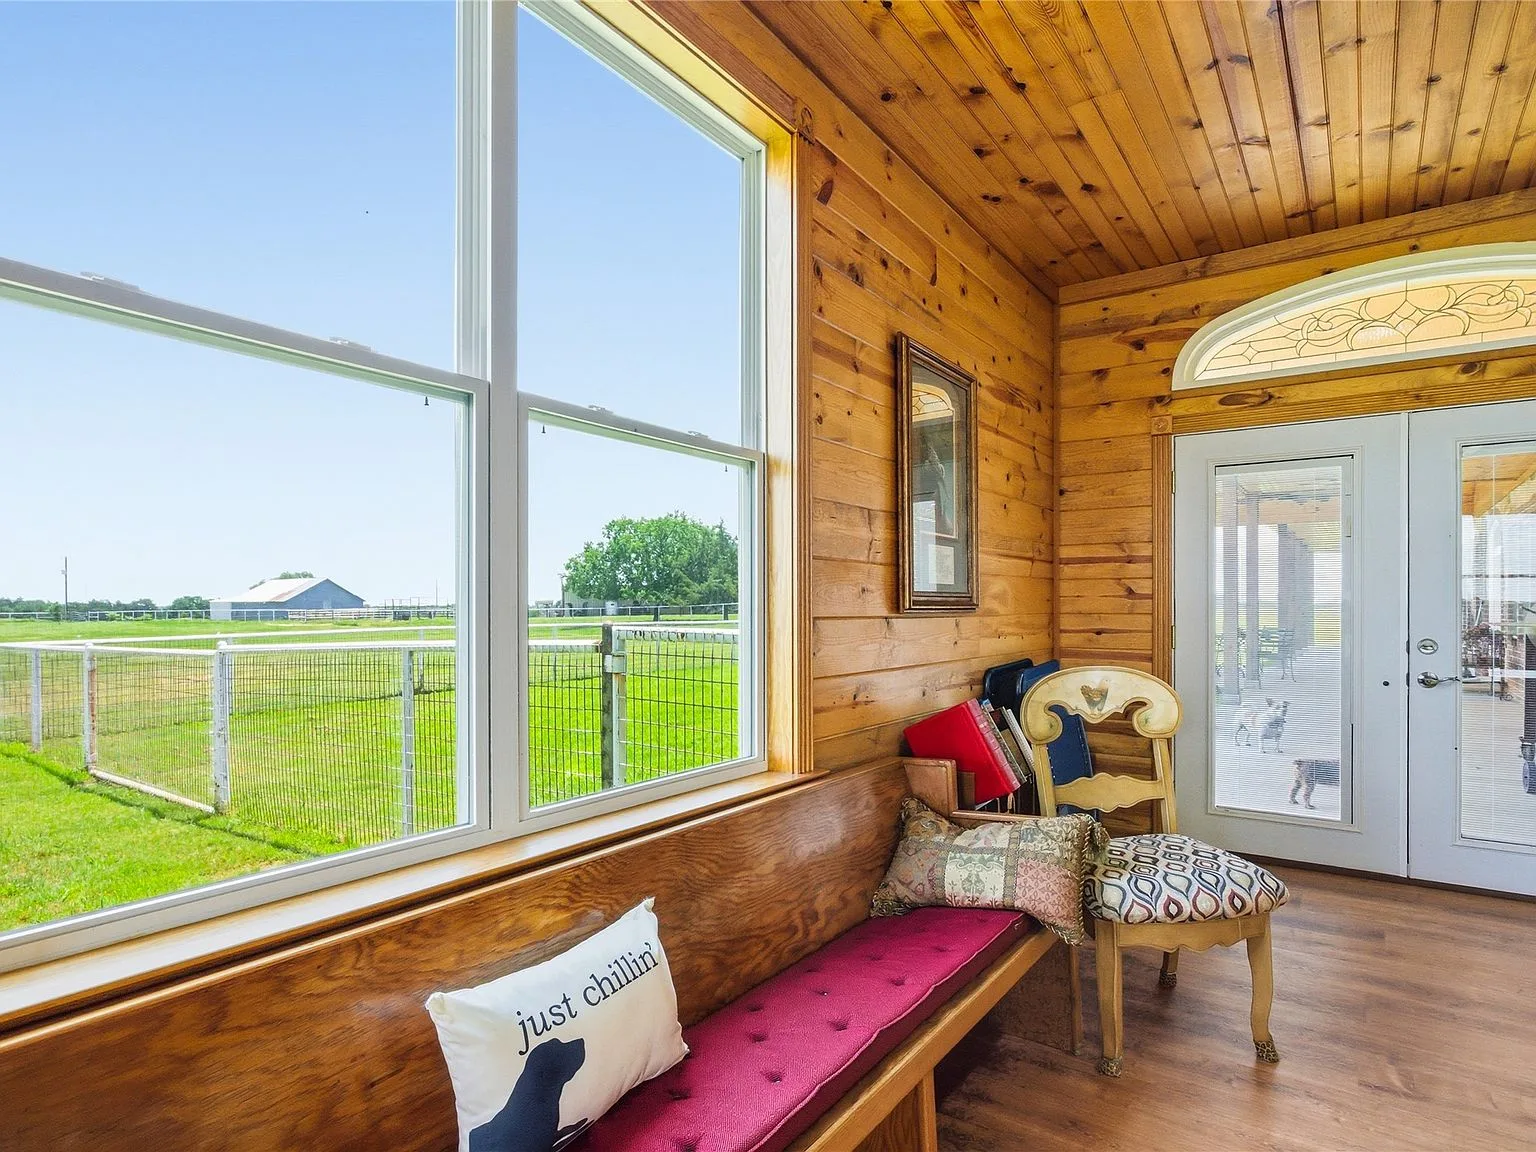
Sunroom detail
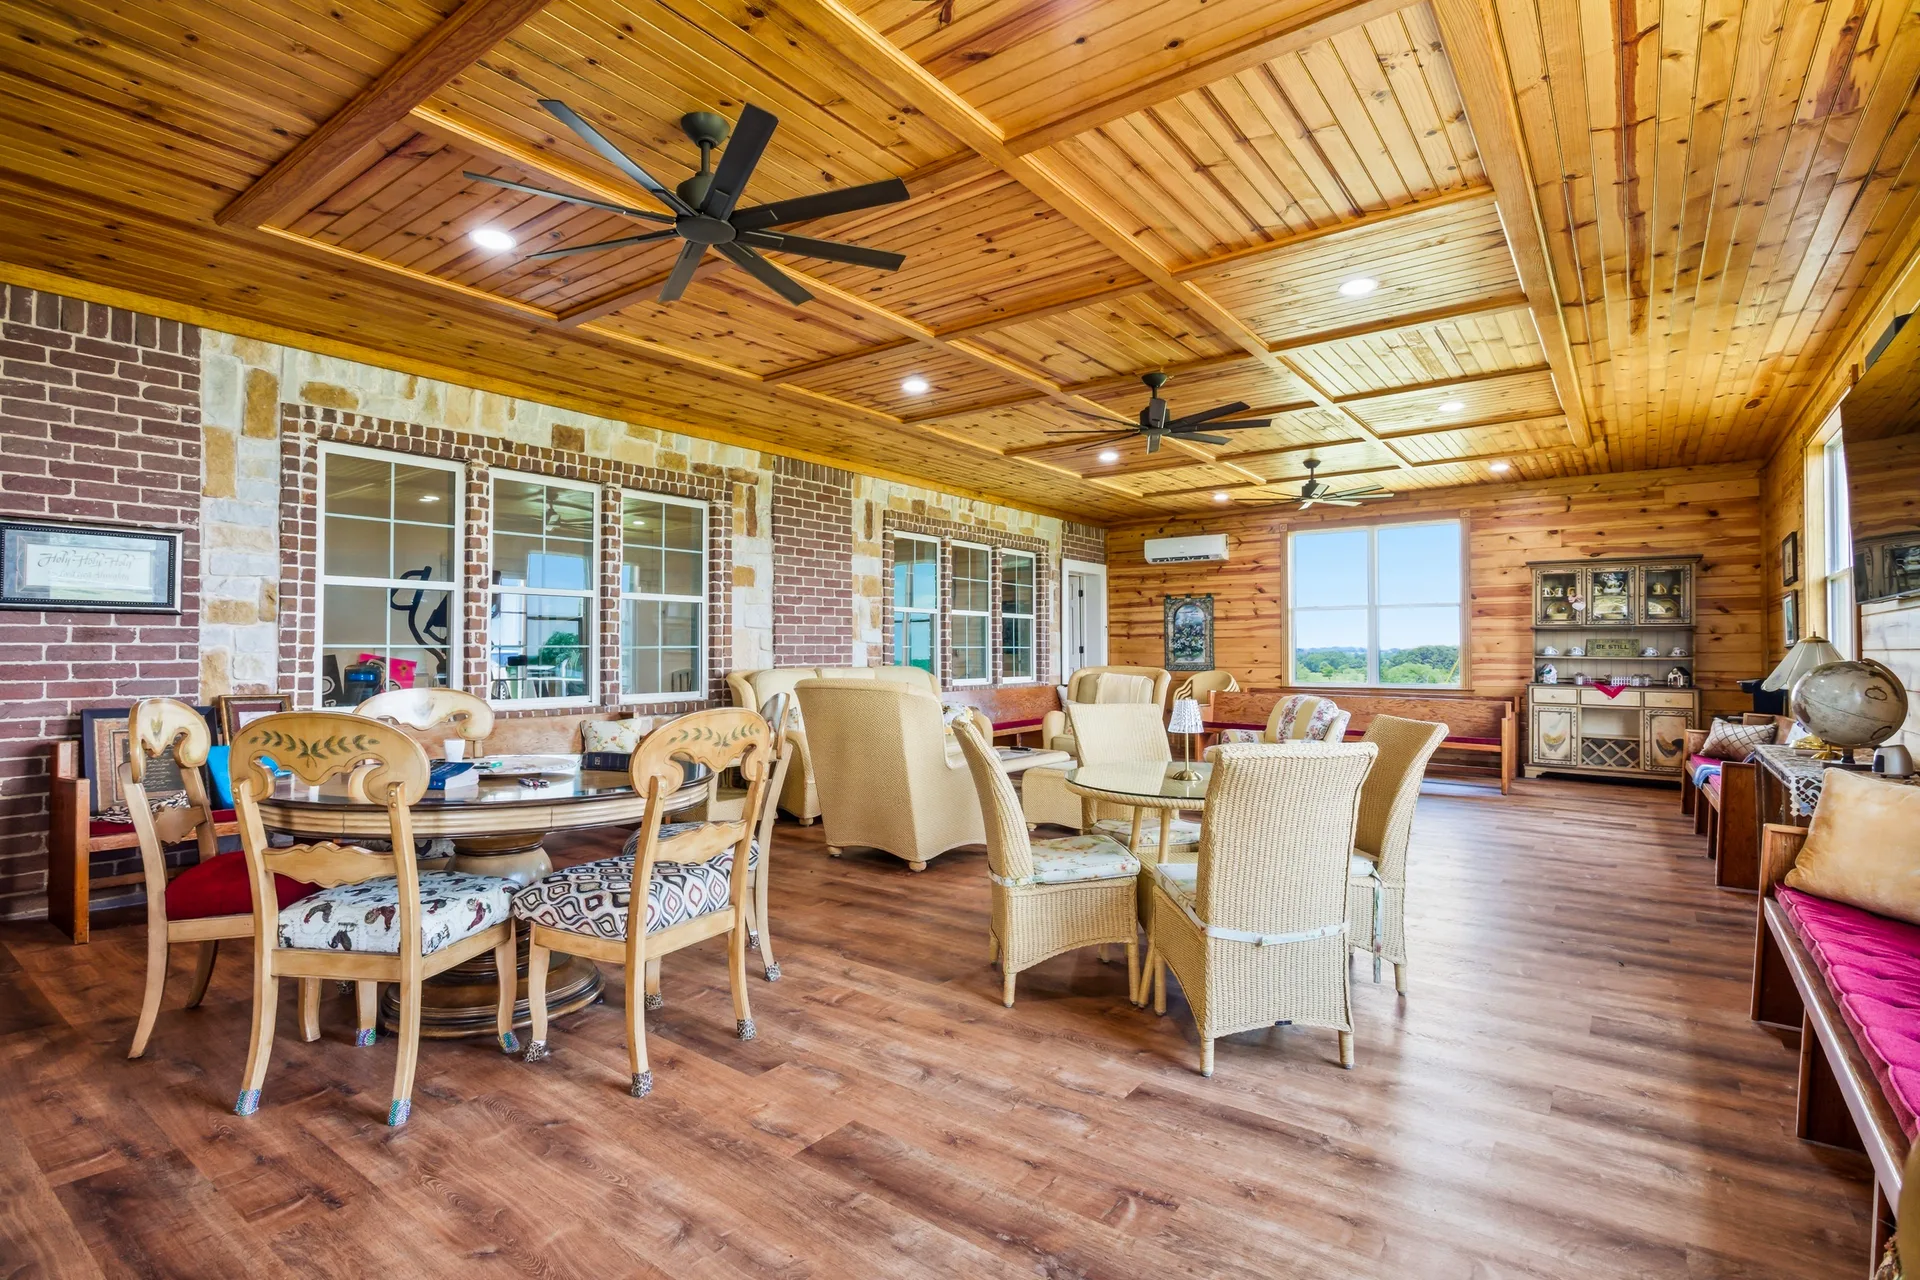
Serenity Room wide view
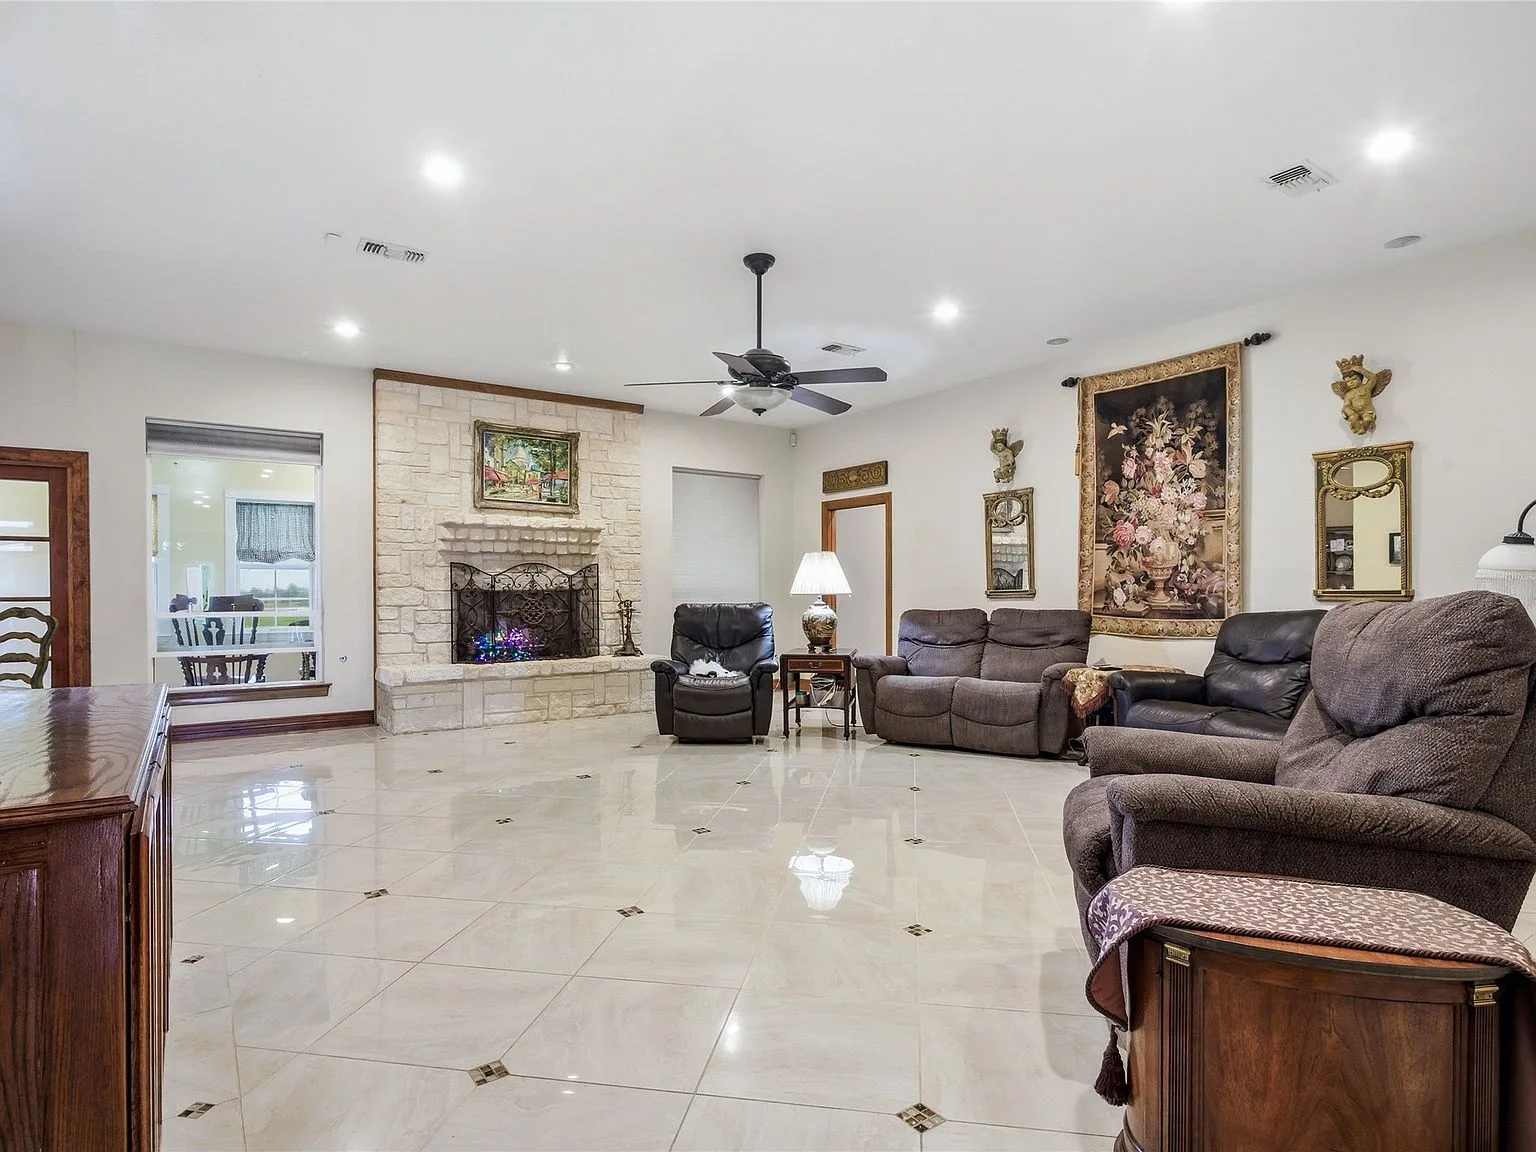
Stone fireplace living room
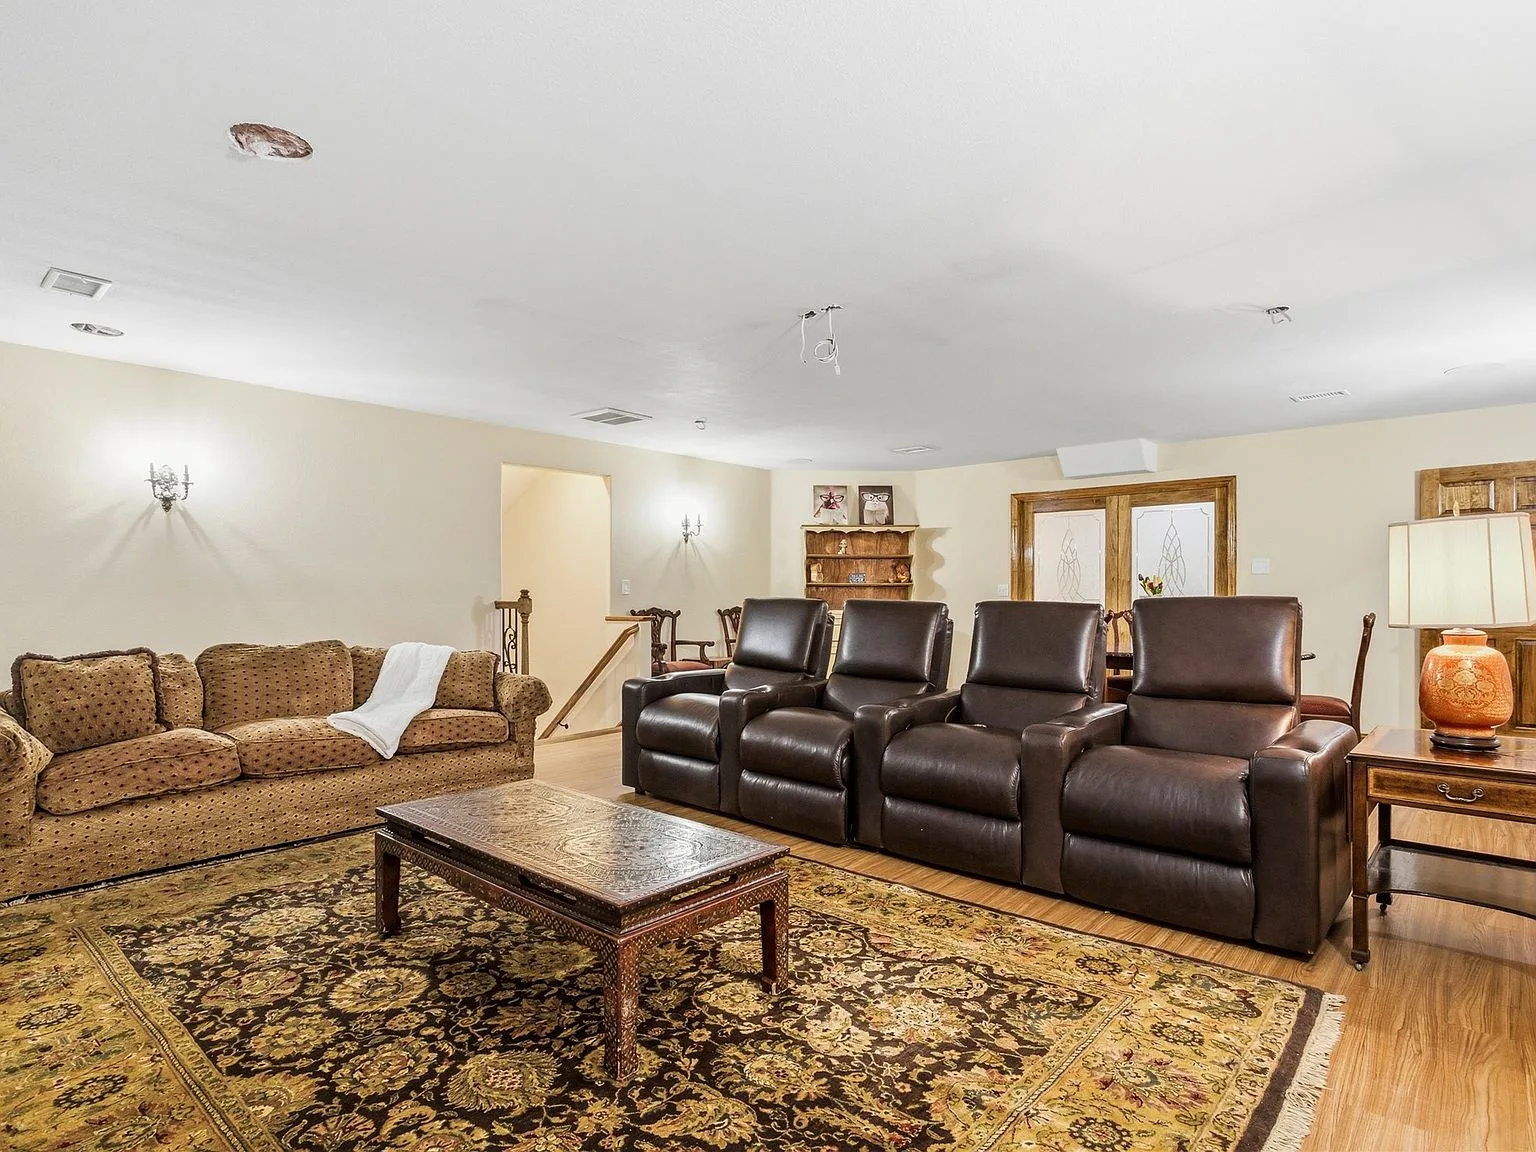
Media & game room
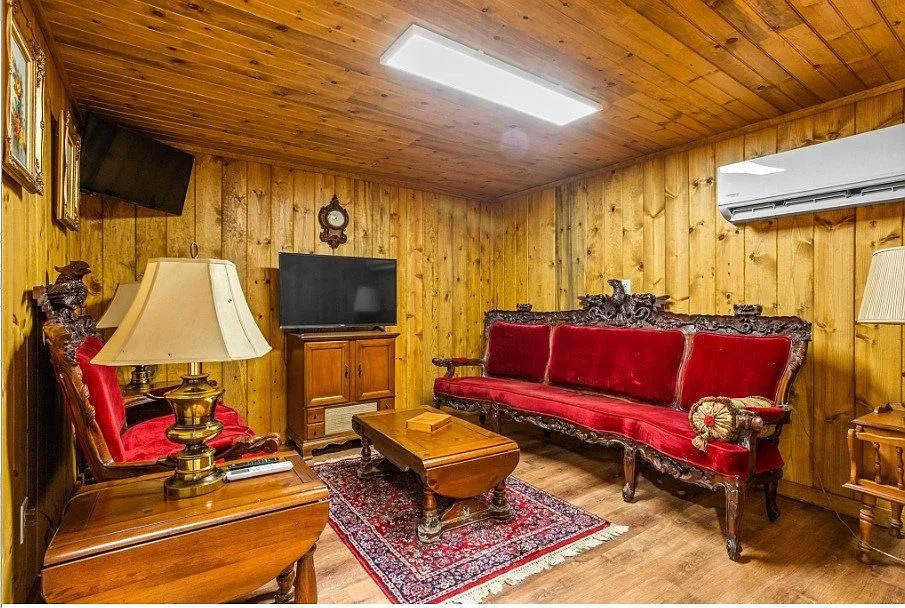
Knotty pine den
Entry & Dining
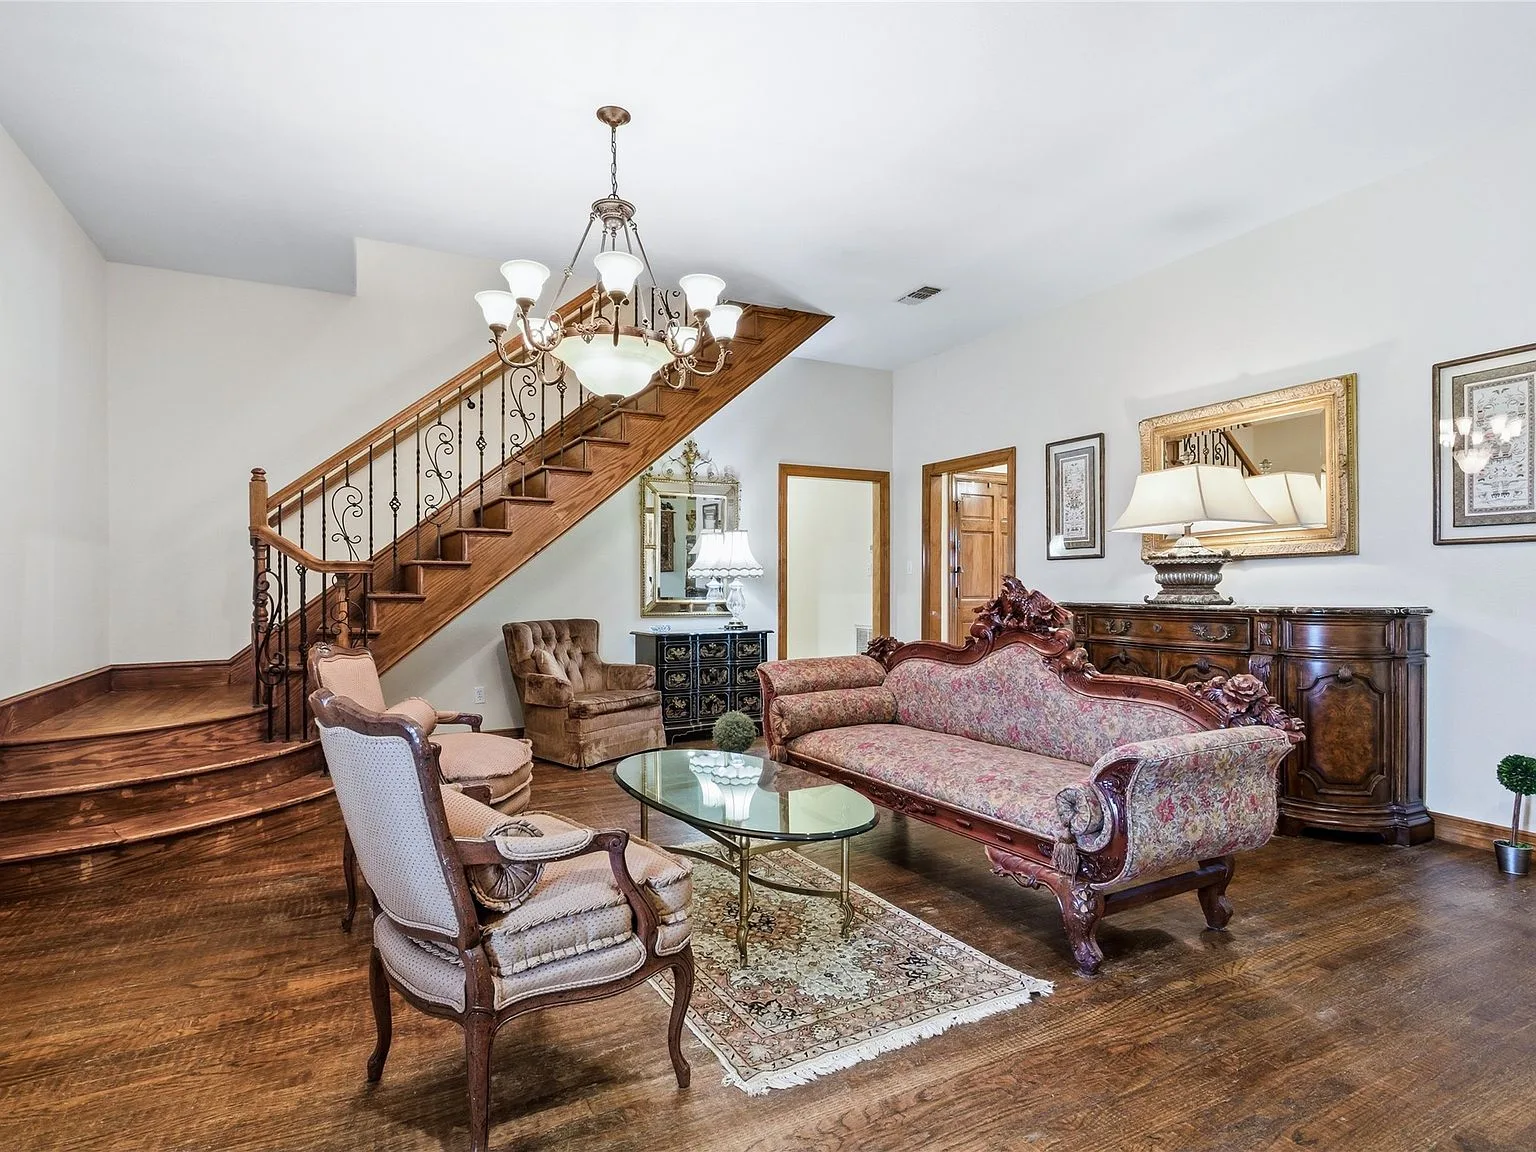
Grand foyer & staircase
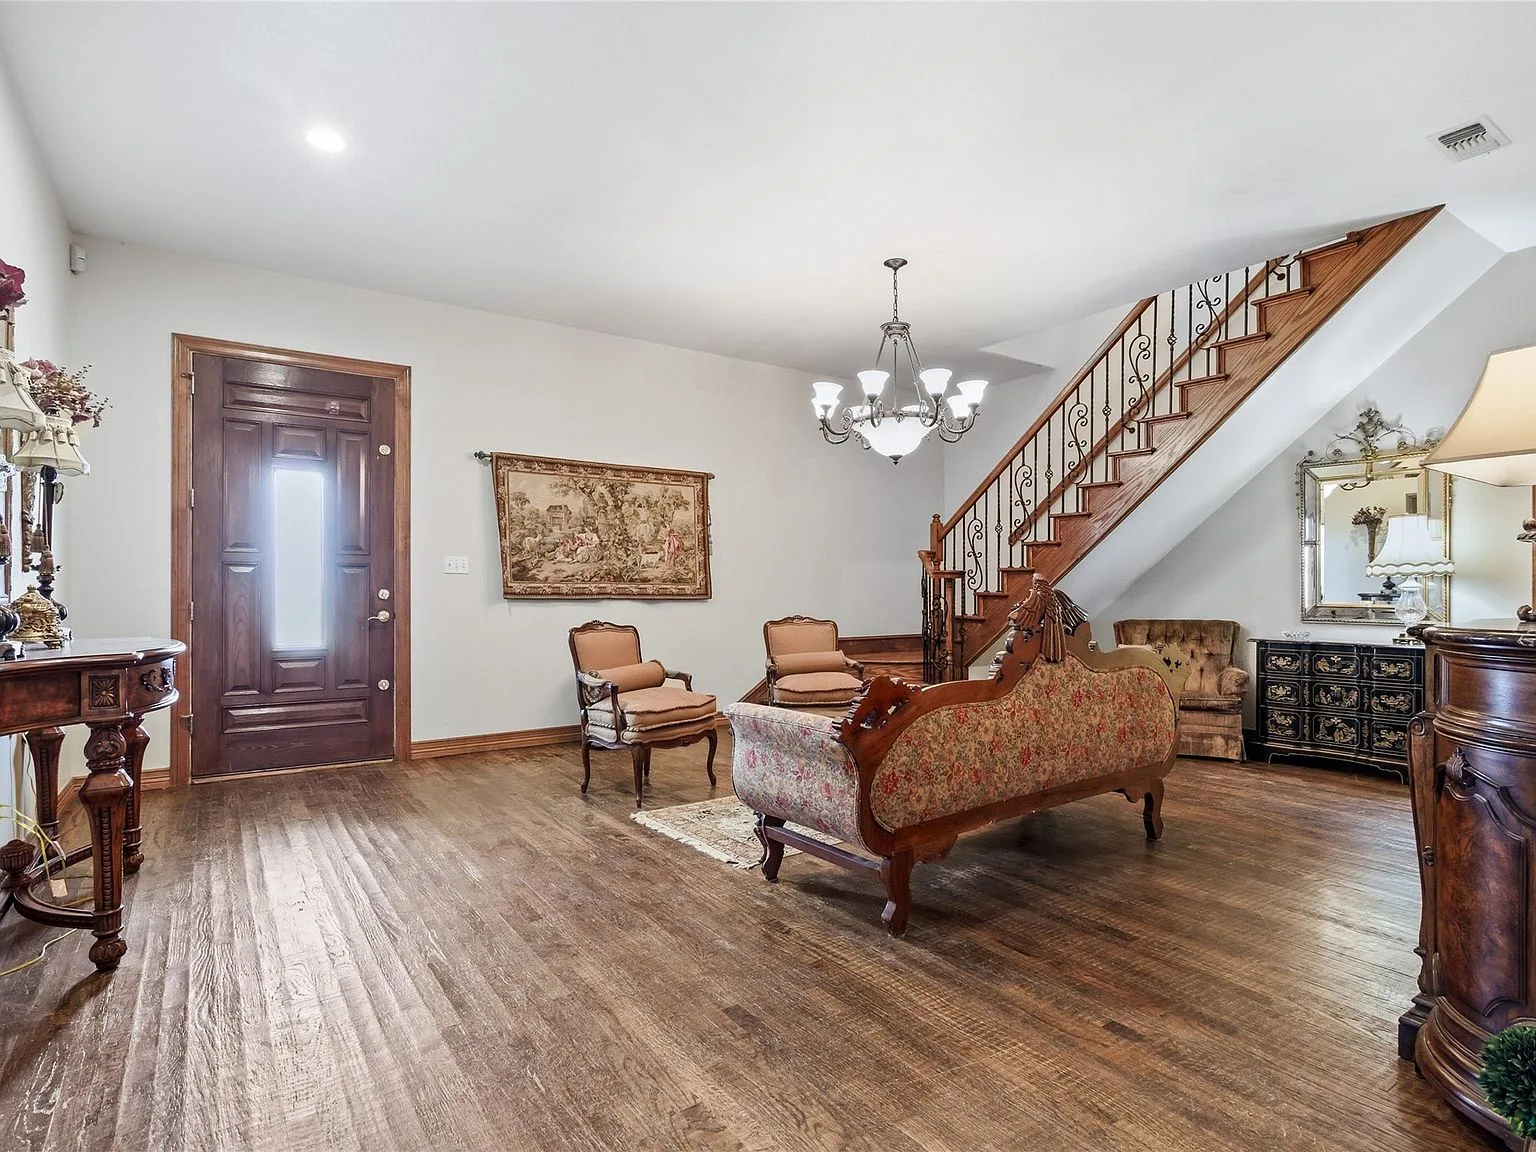
Entry foyer
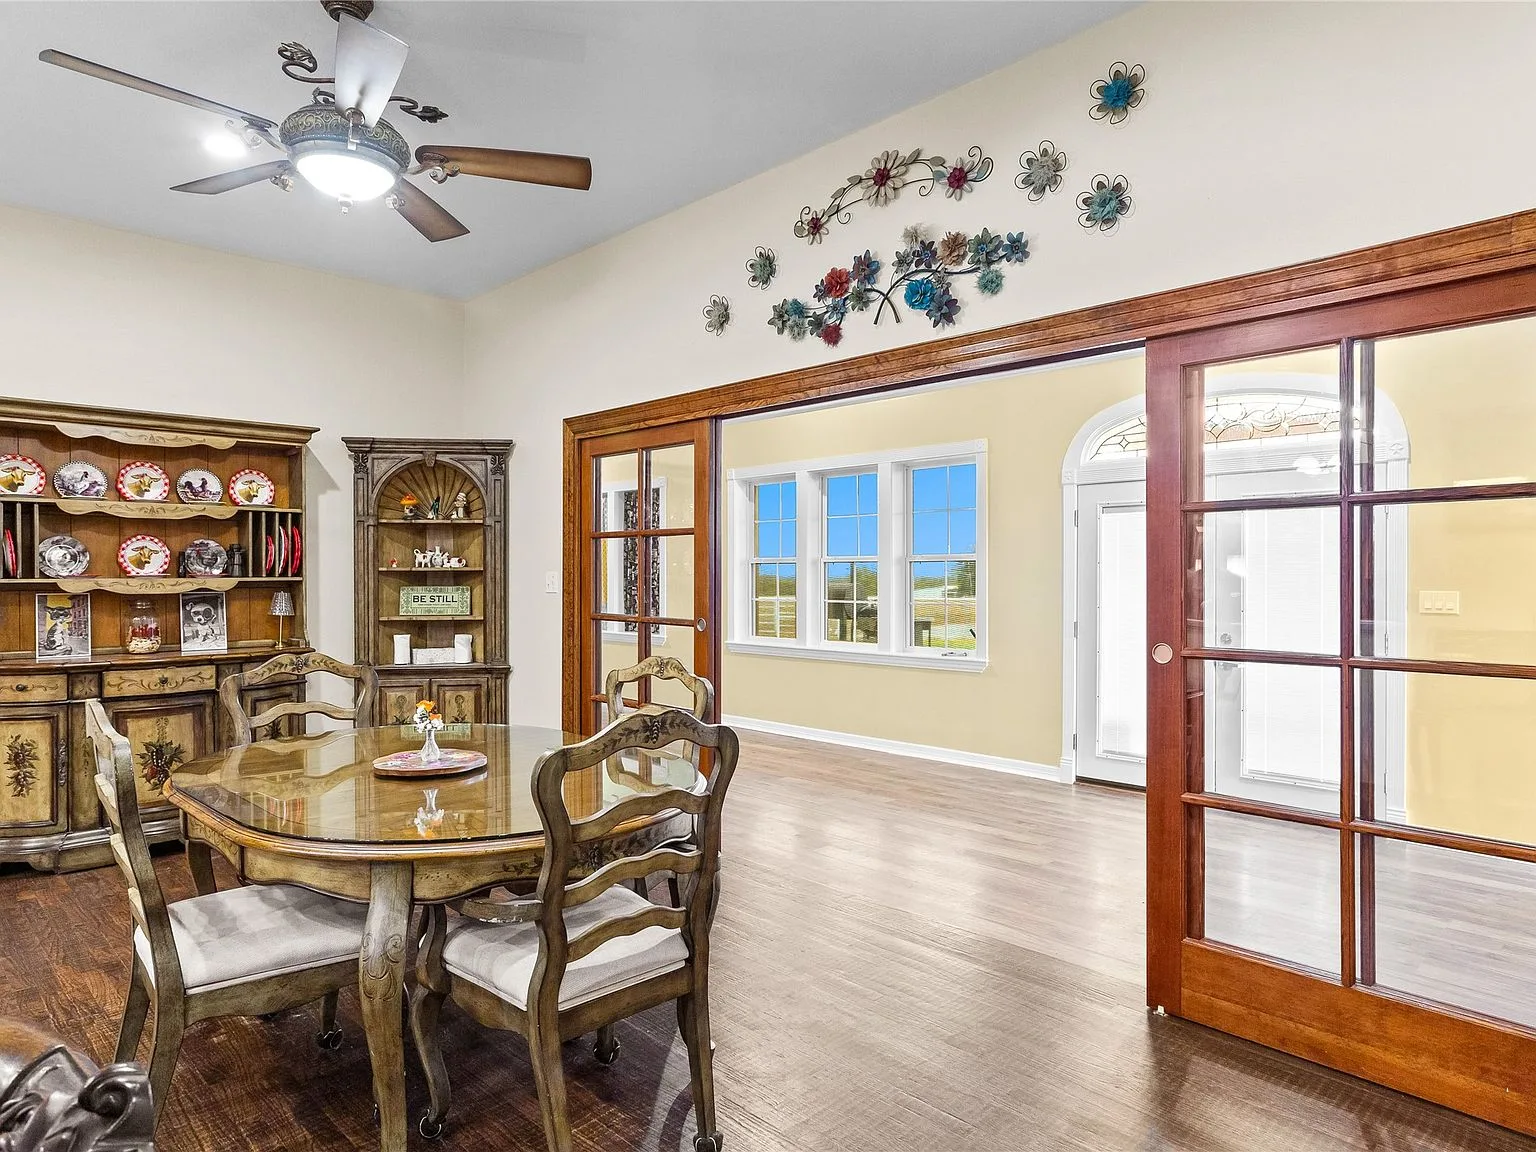
Dining room
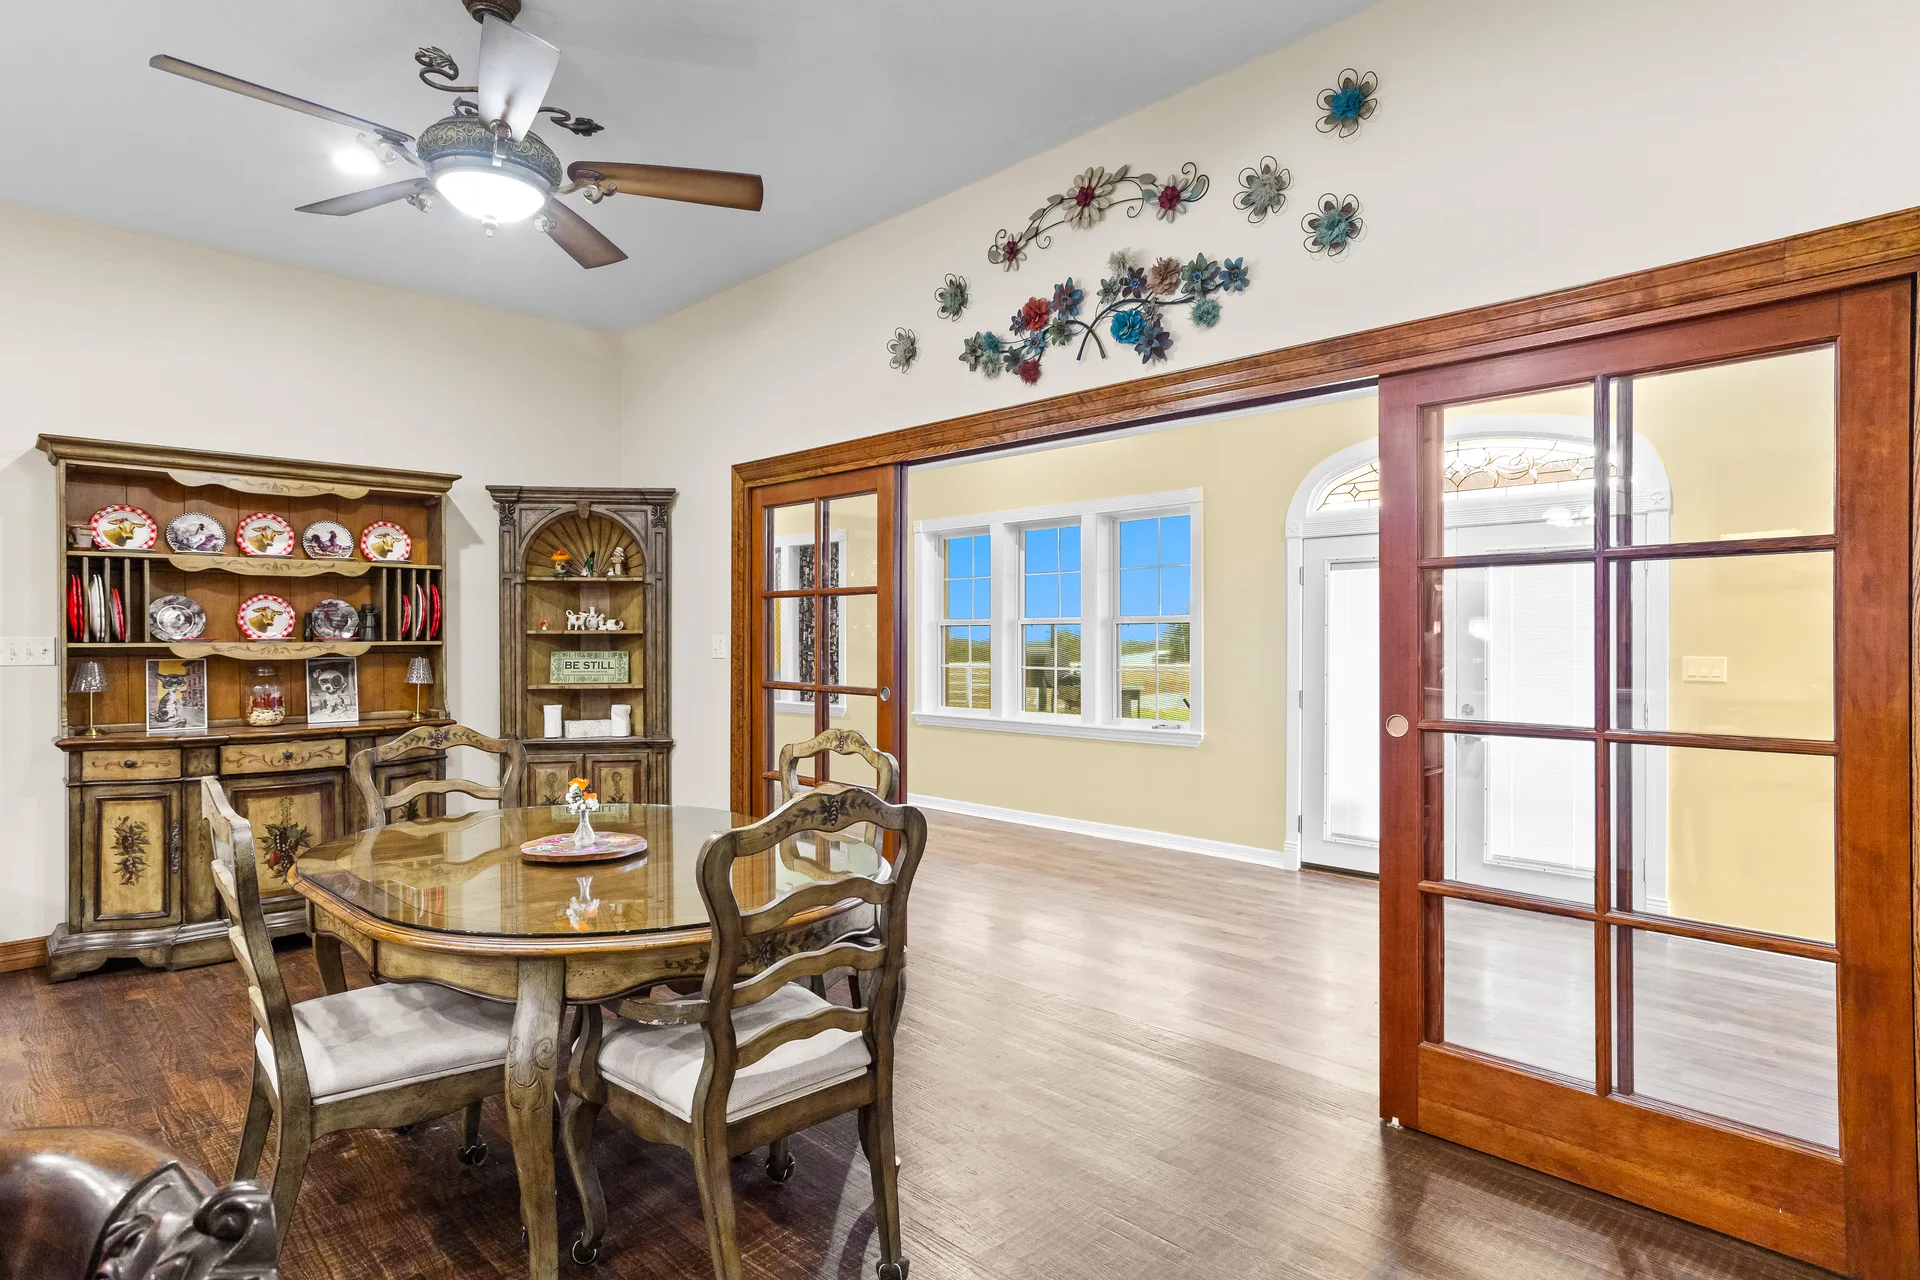
Formal dining
Bedrooms & Suites
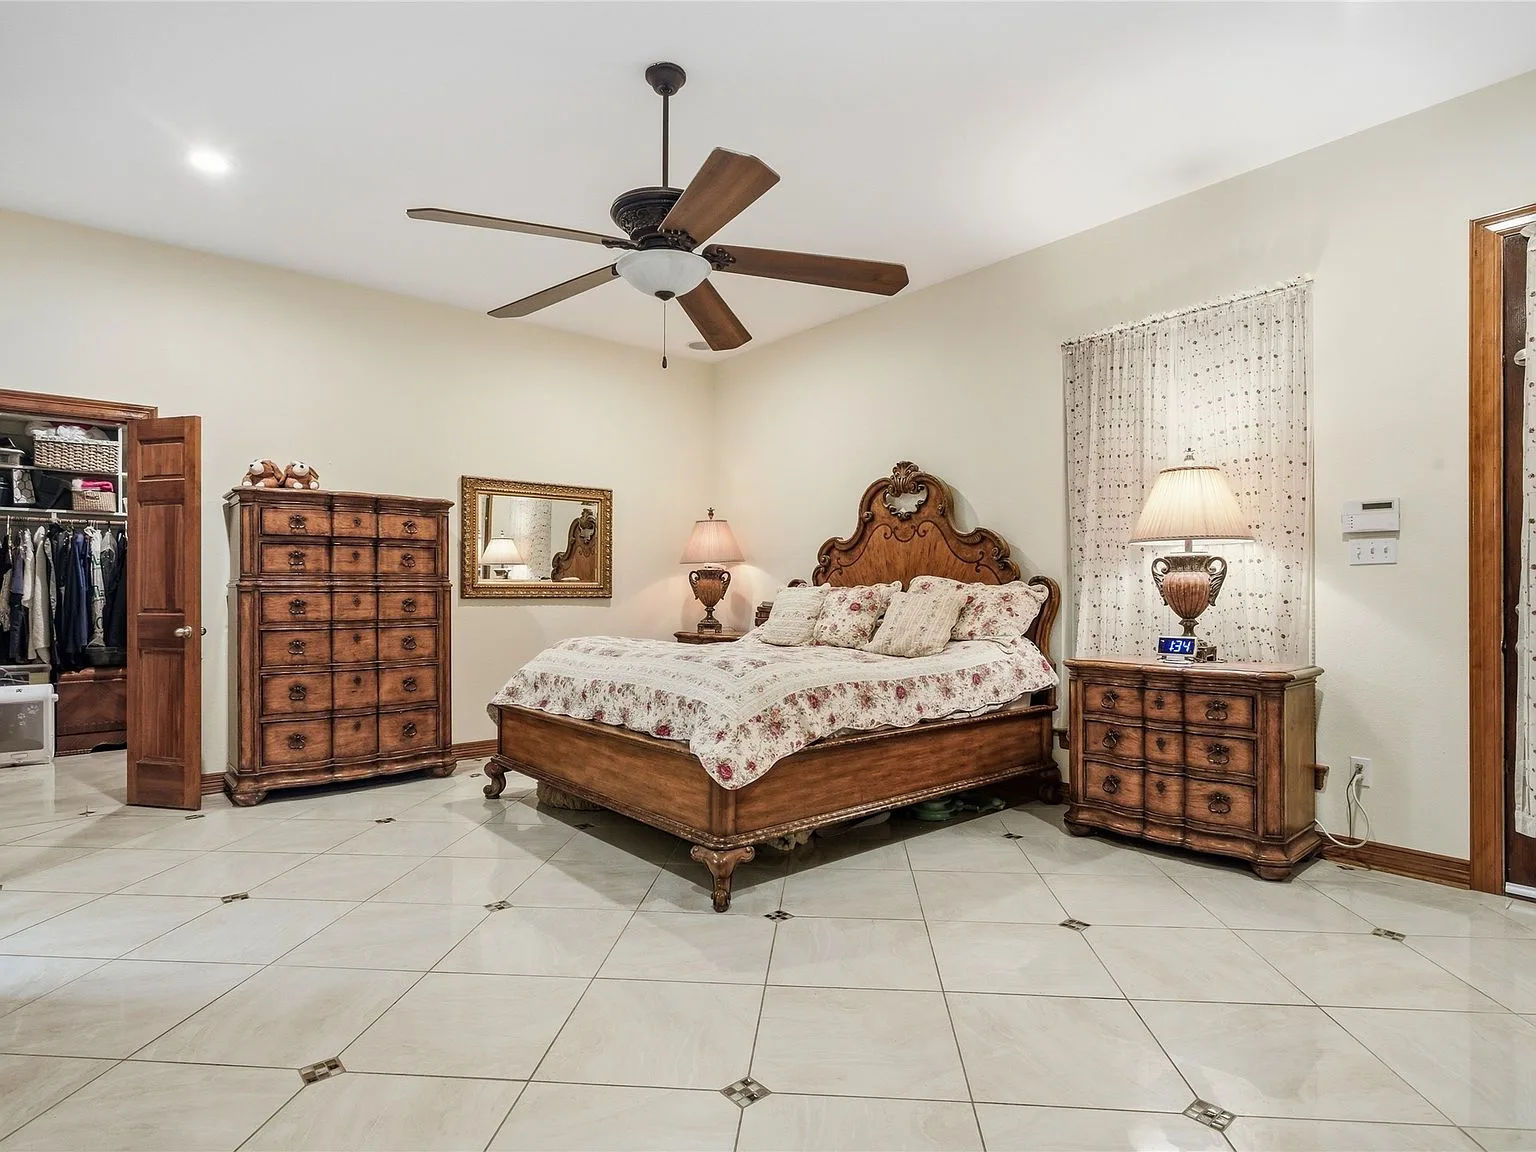
Owner suite
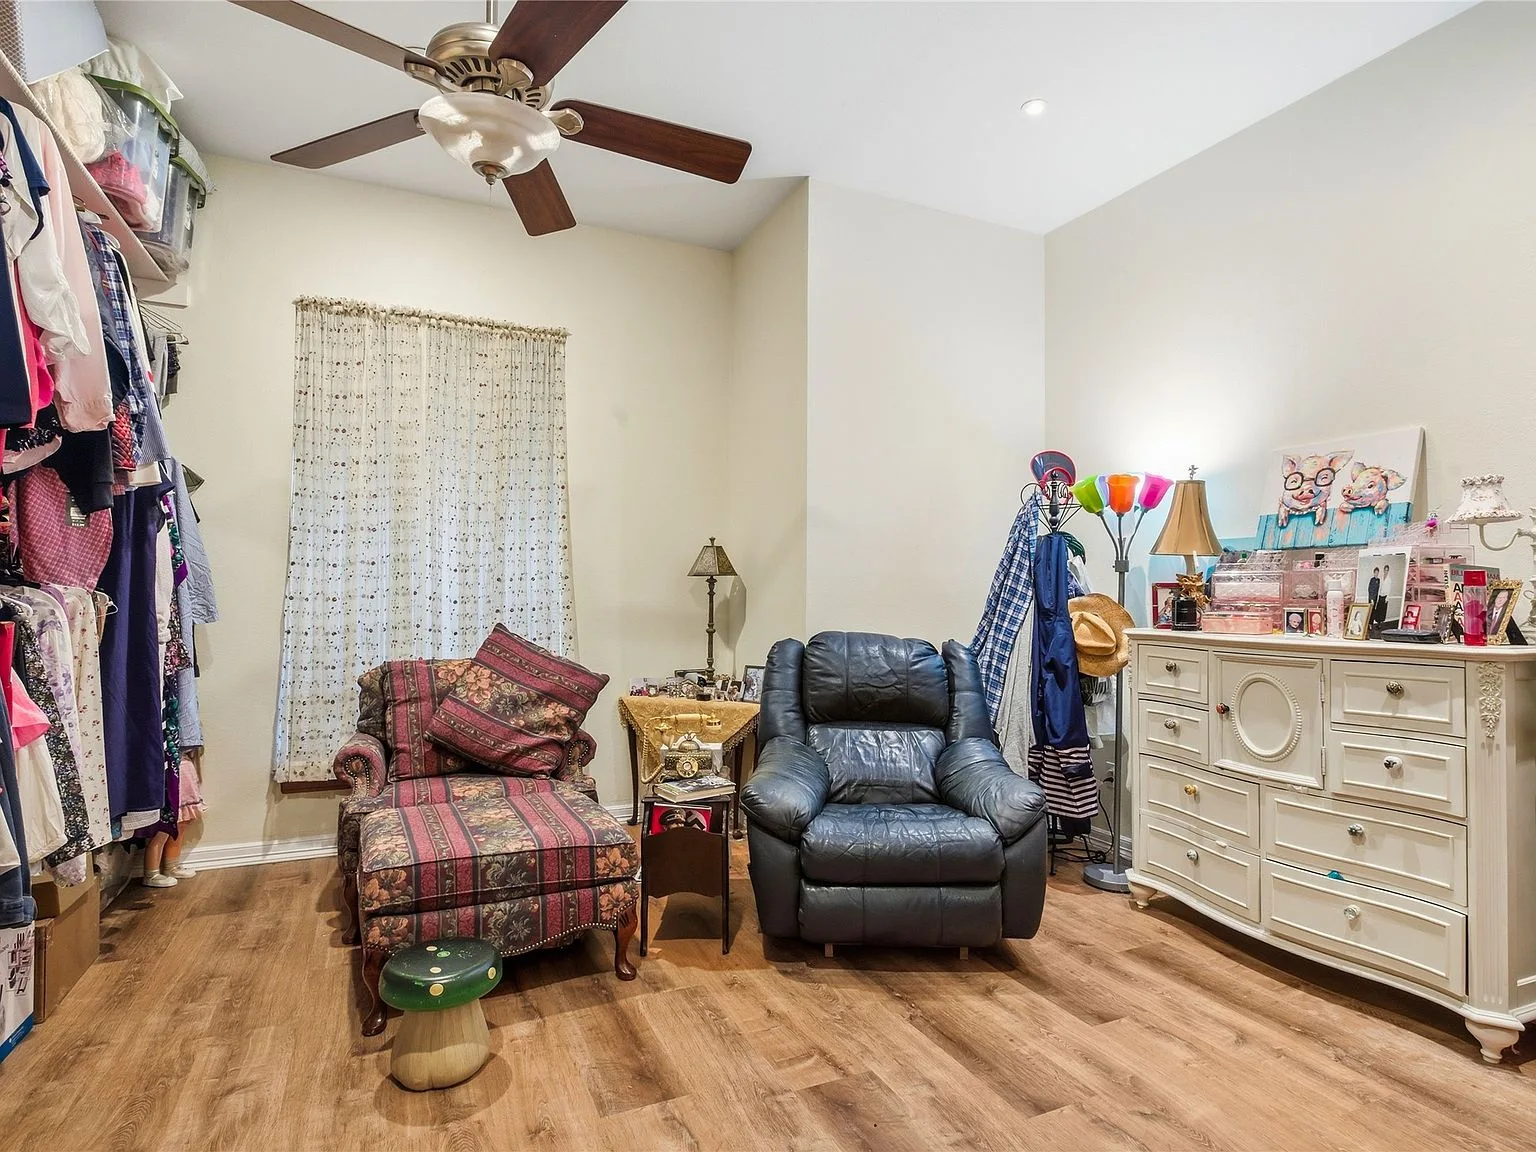
Flex room
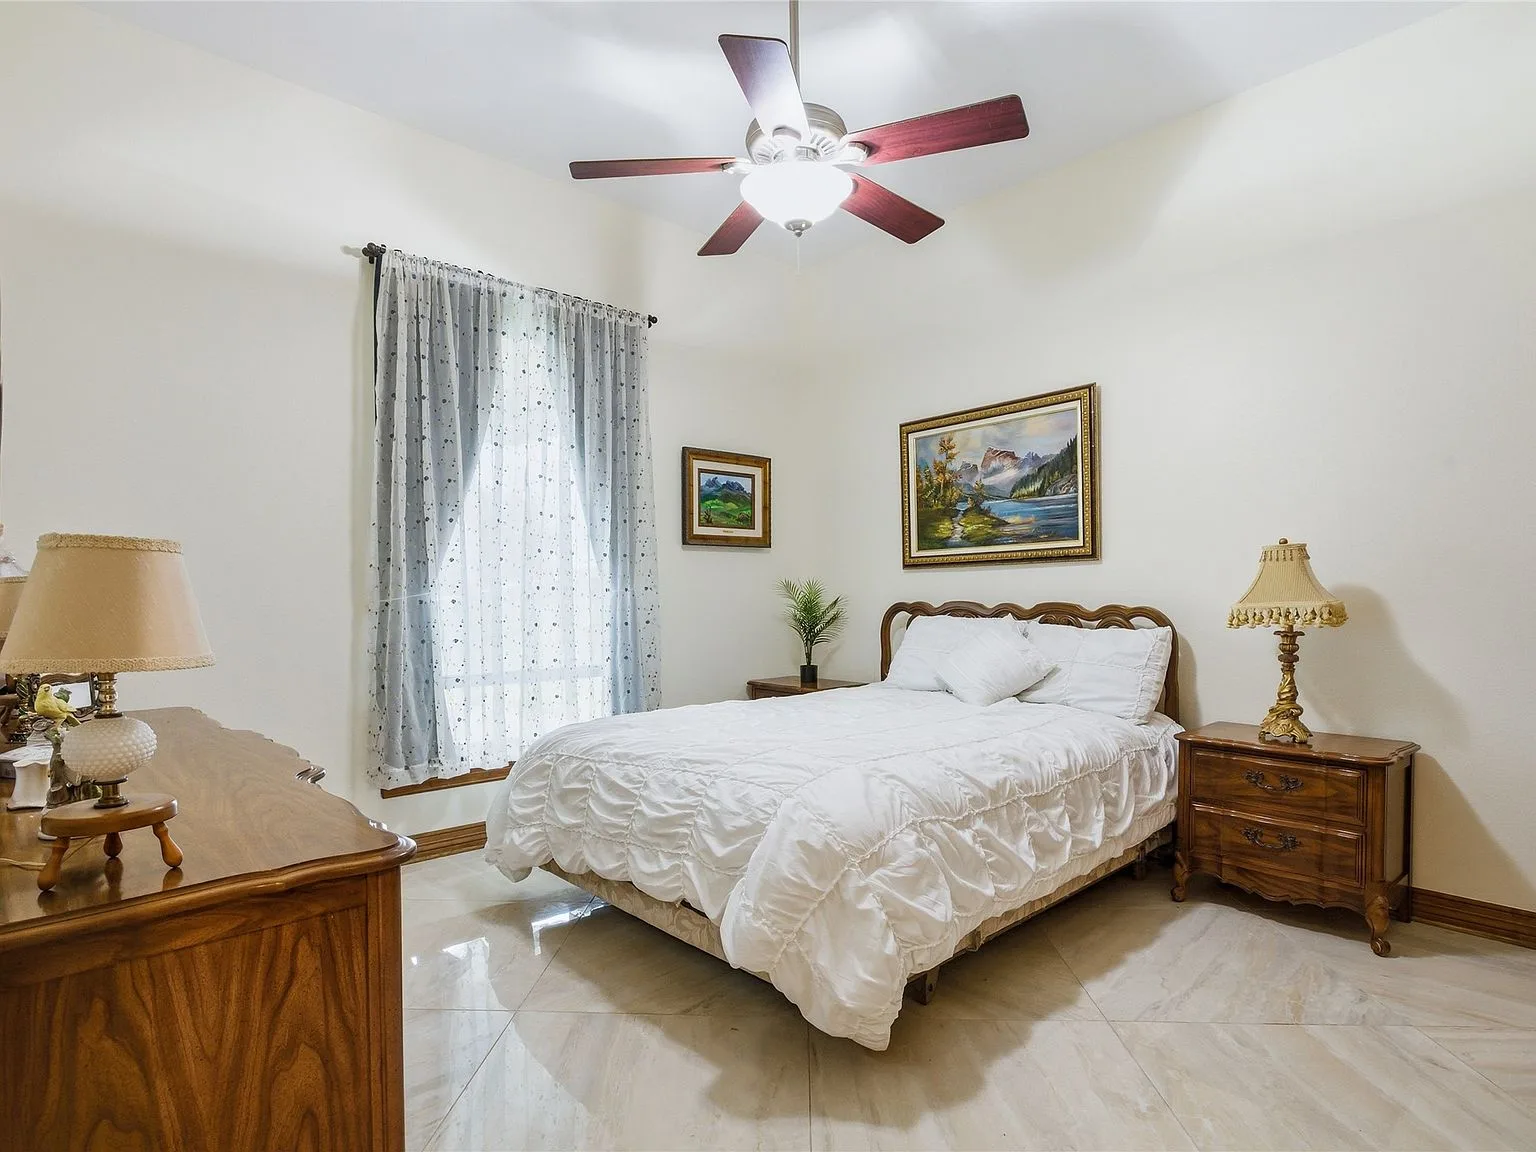
Guest bedroom 1
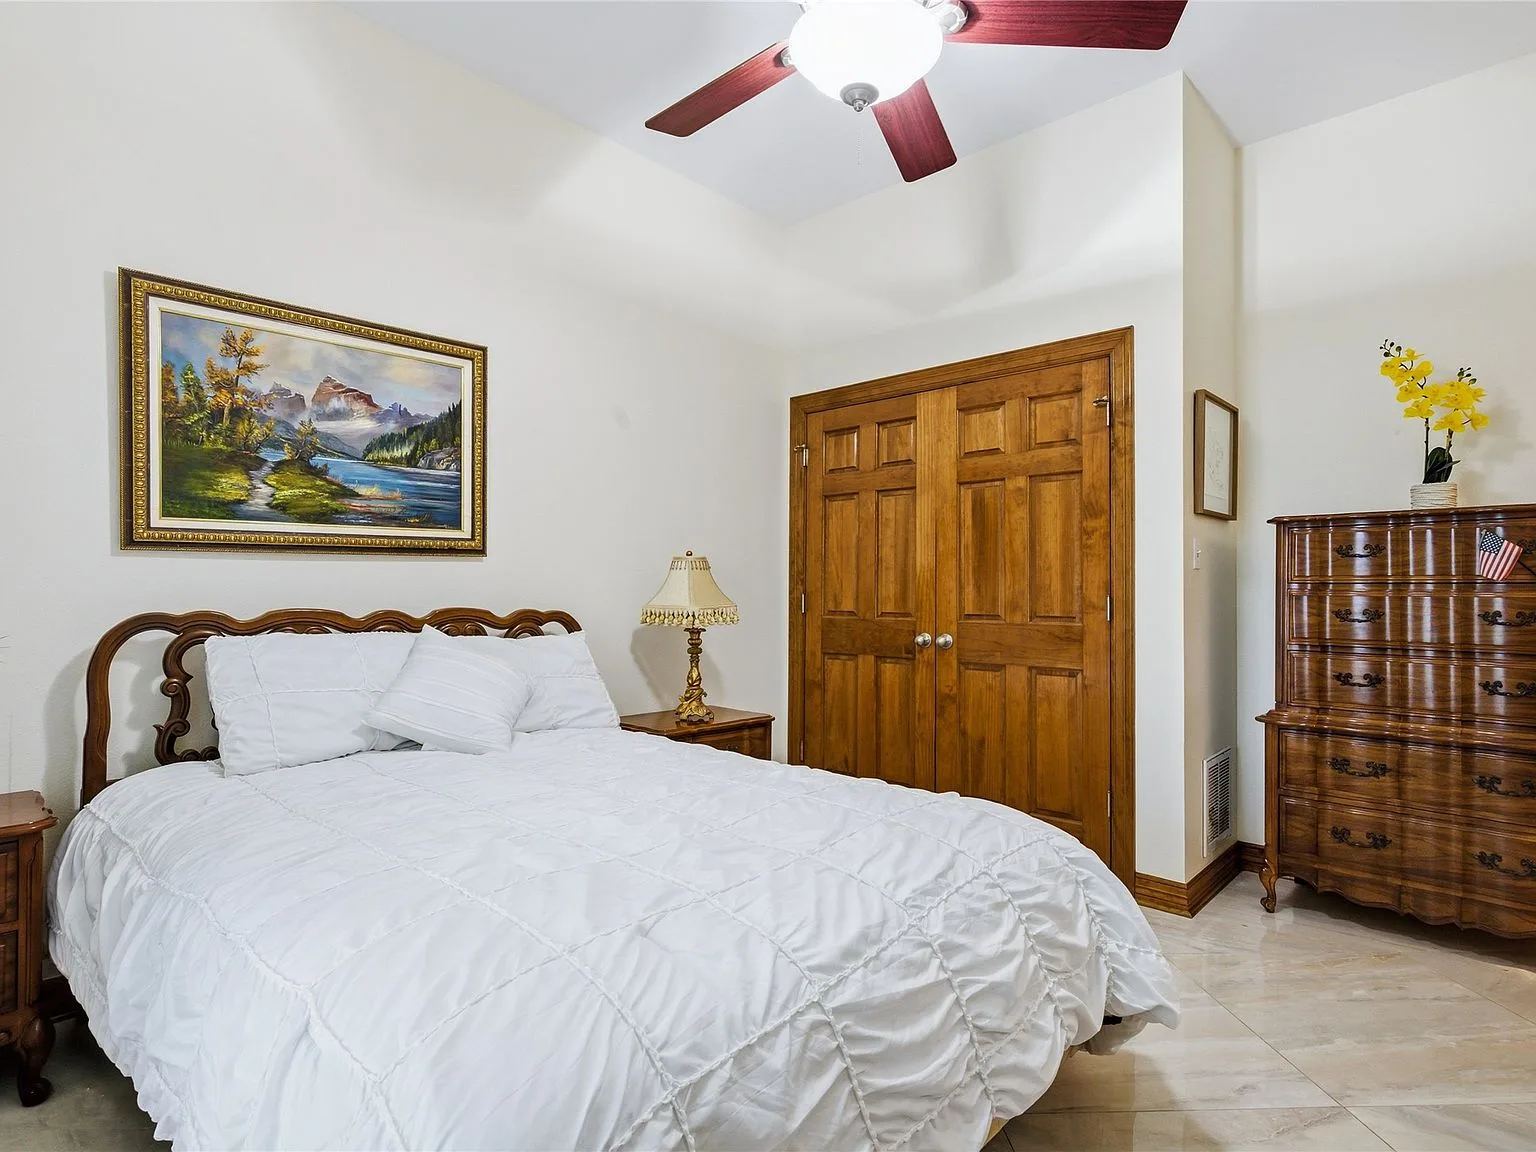
Guest bedroom 2
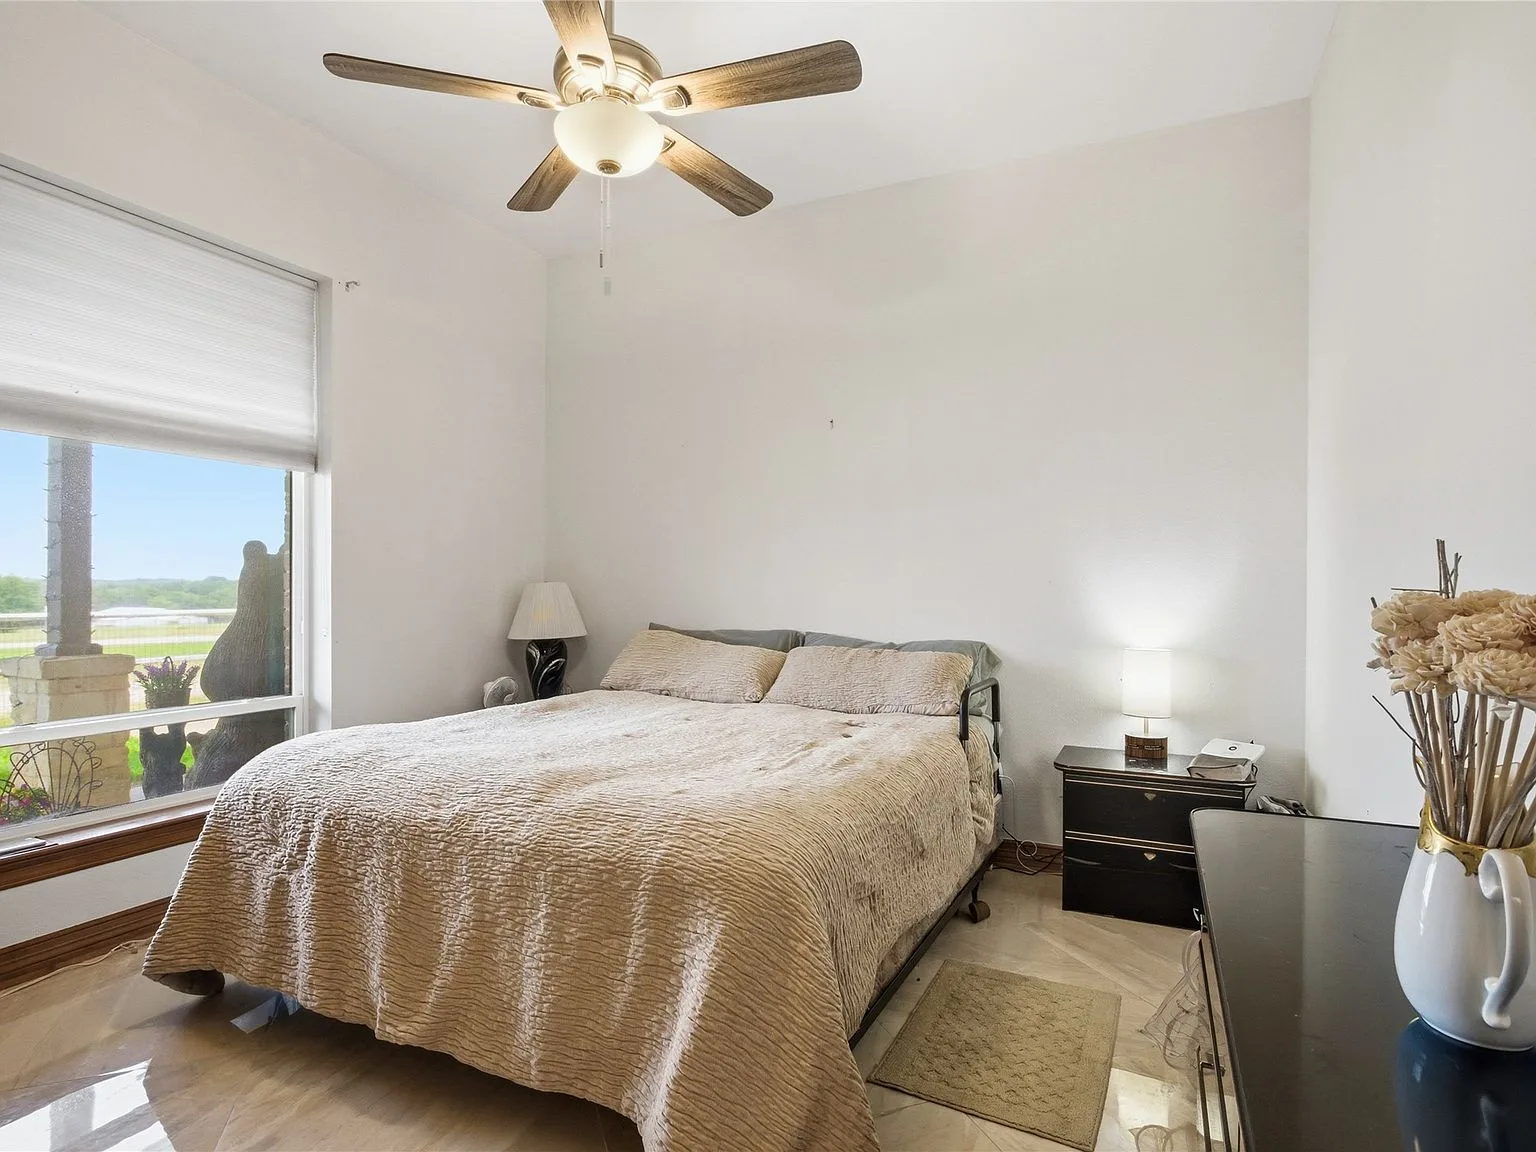
Pastoral view bedroom
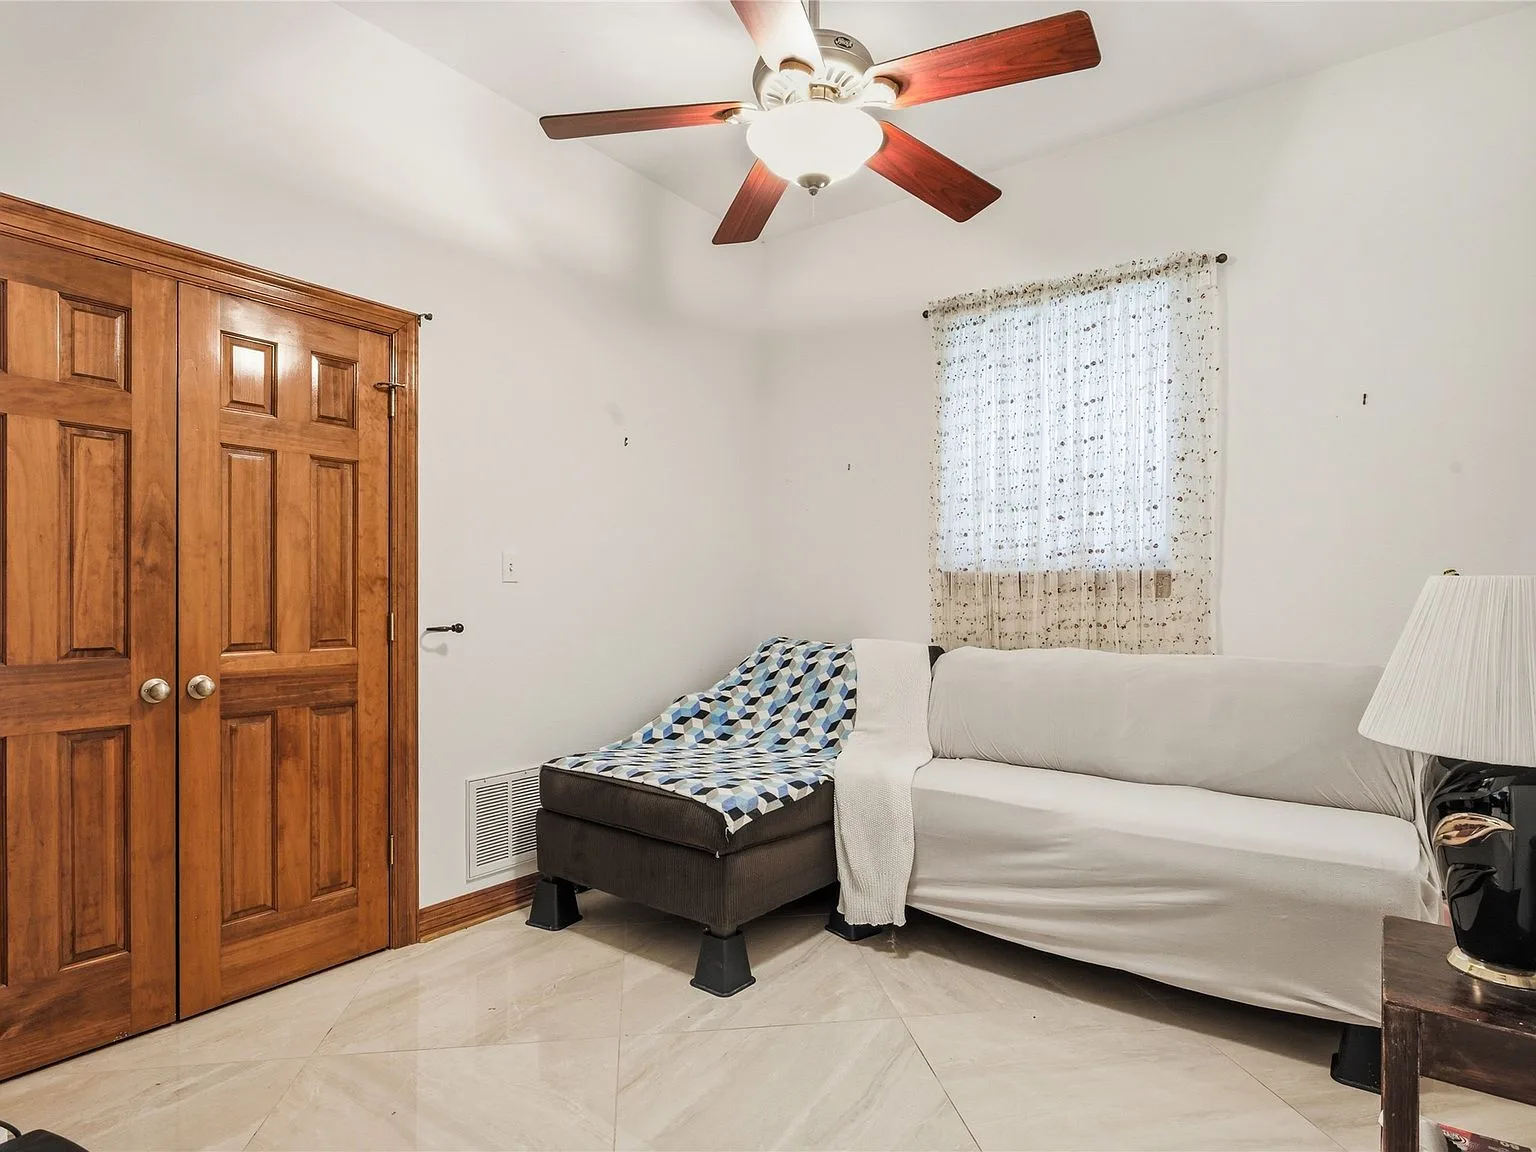
Guest suite
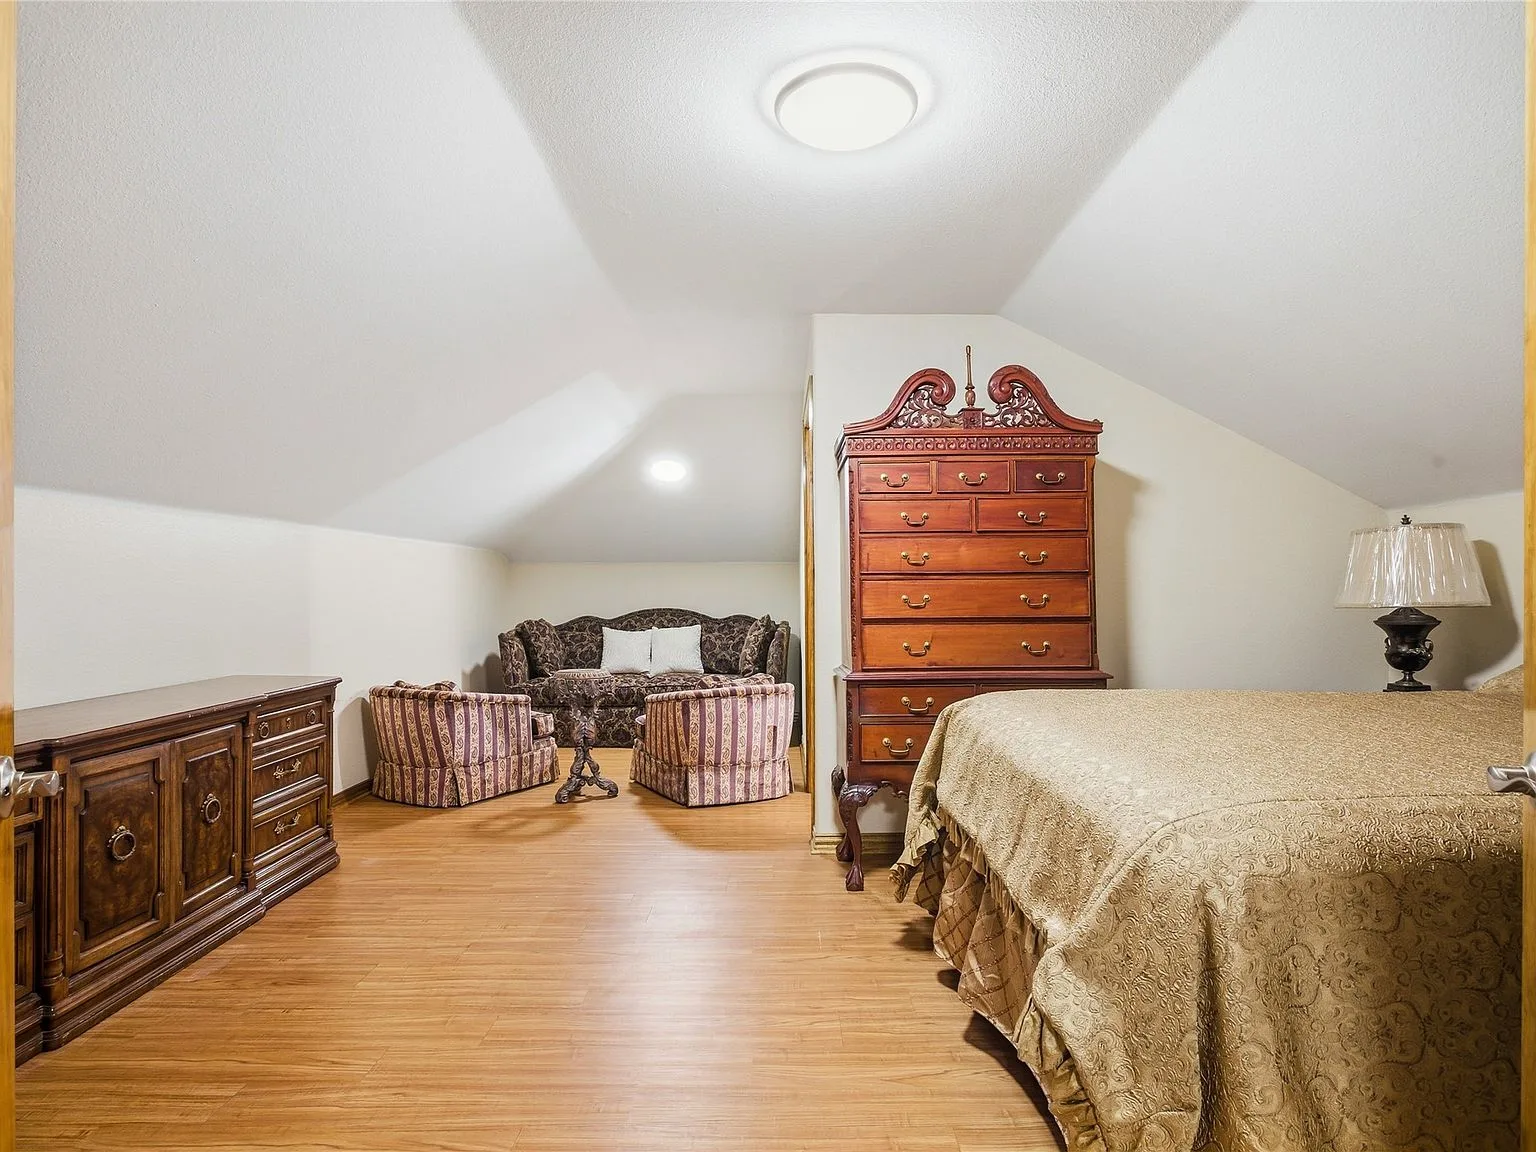
Upstairs bedroom
Bathrooms & Extras
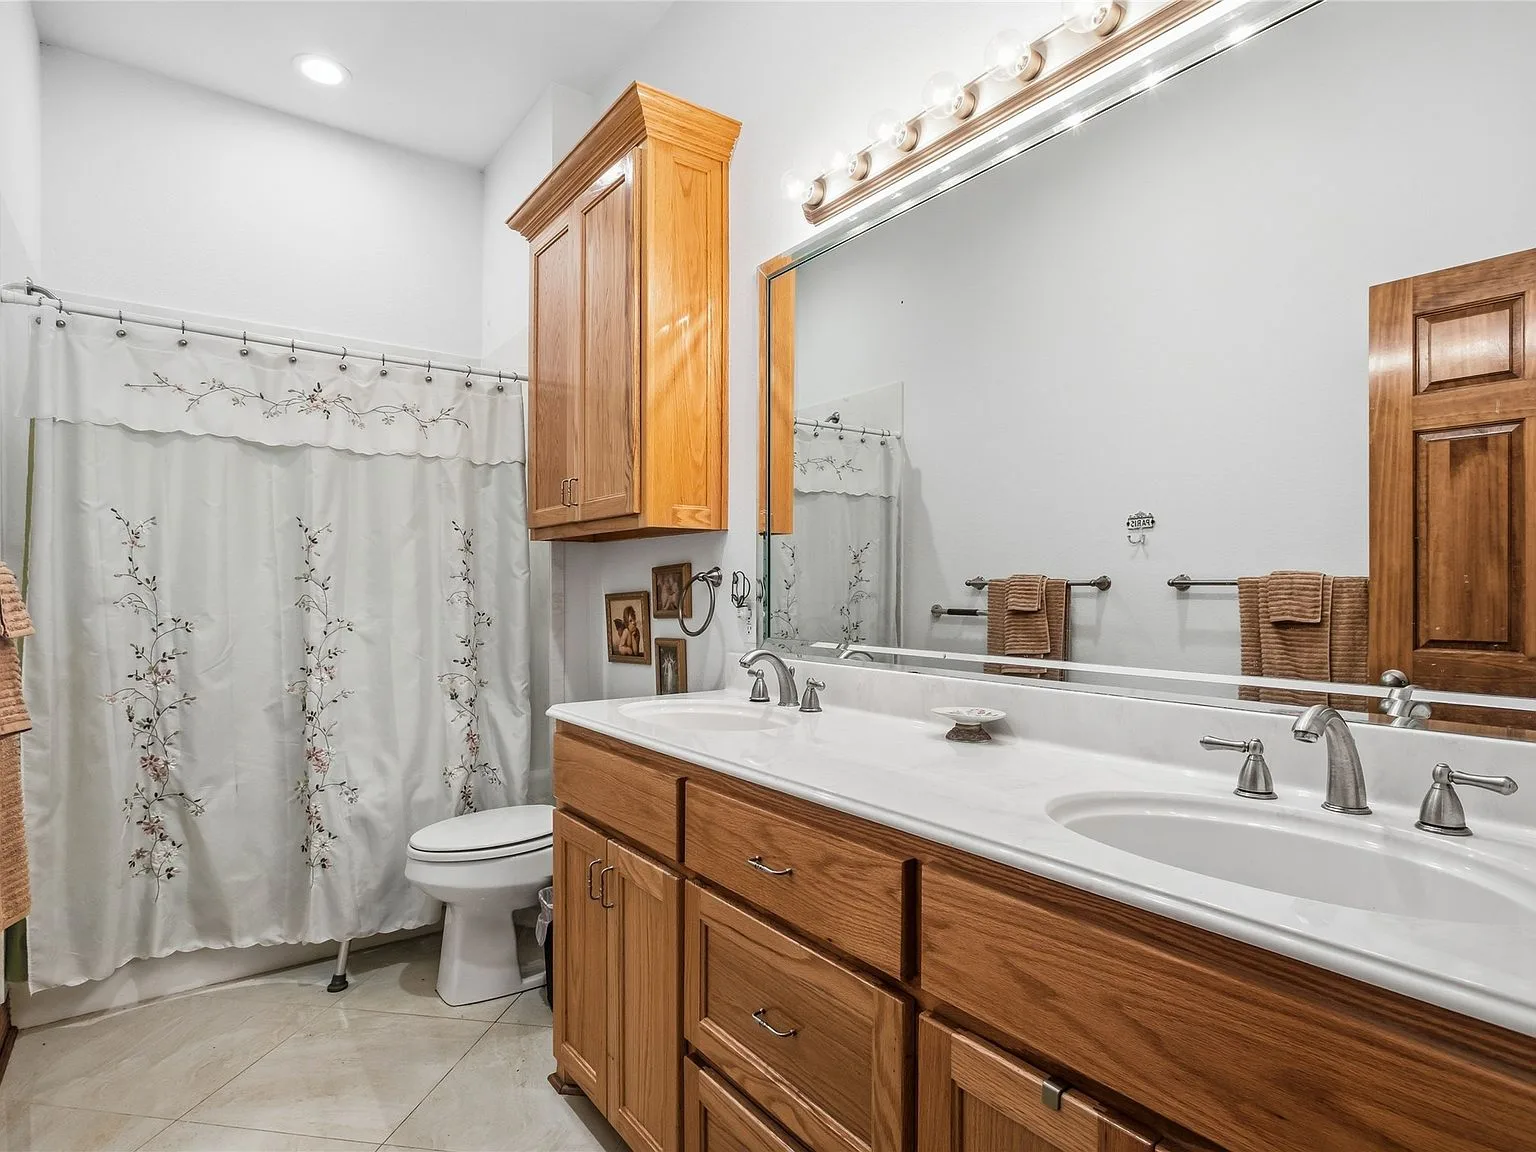
Main bathroom
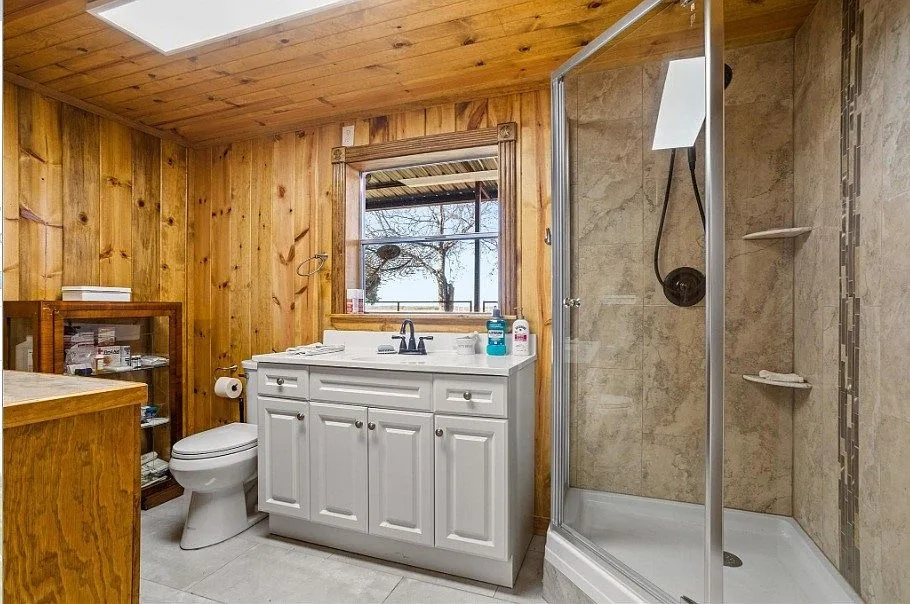
Pine bathroom
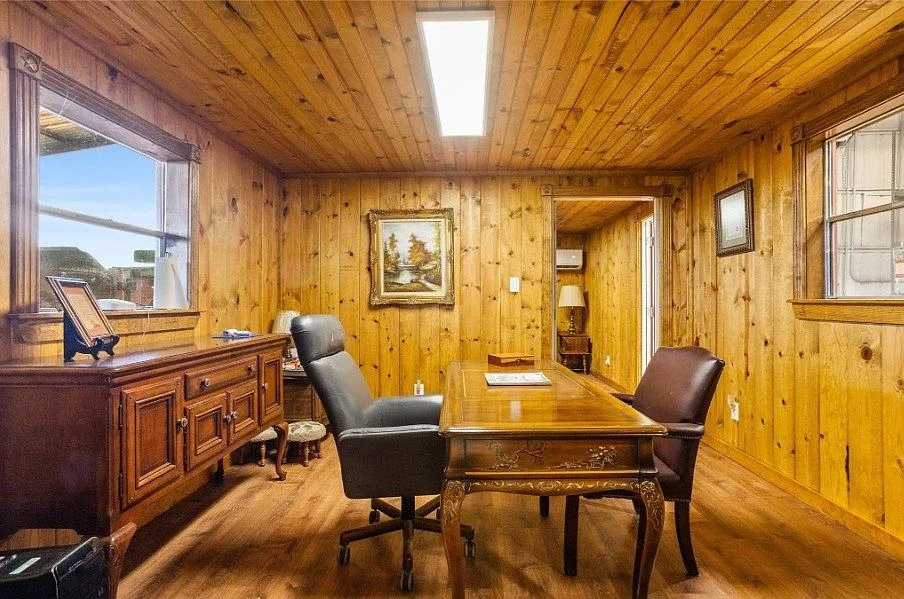
Home office
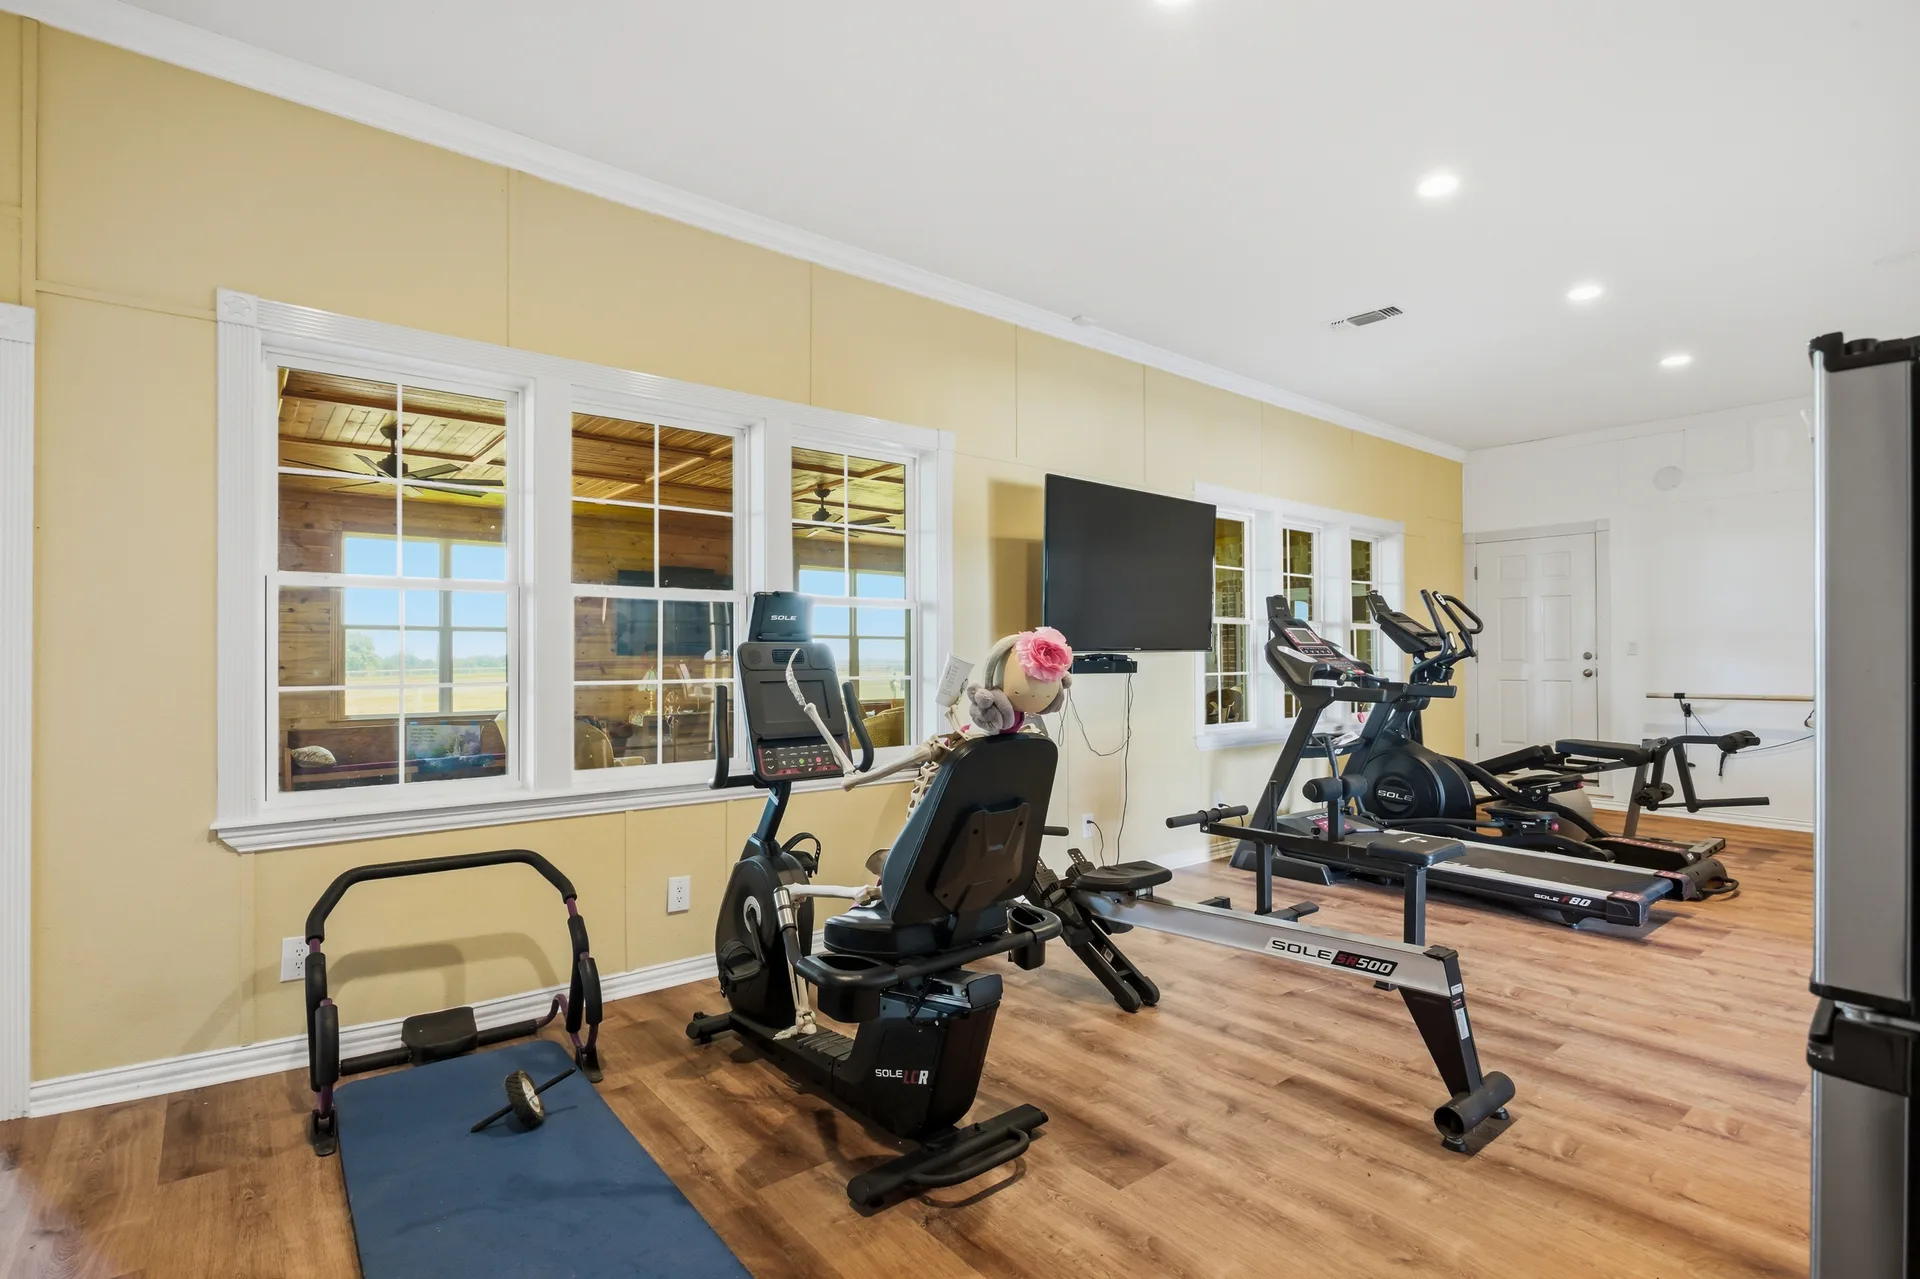
Exercise room
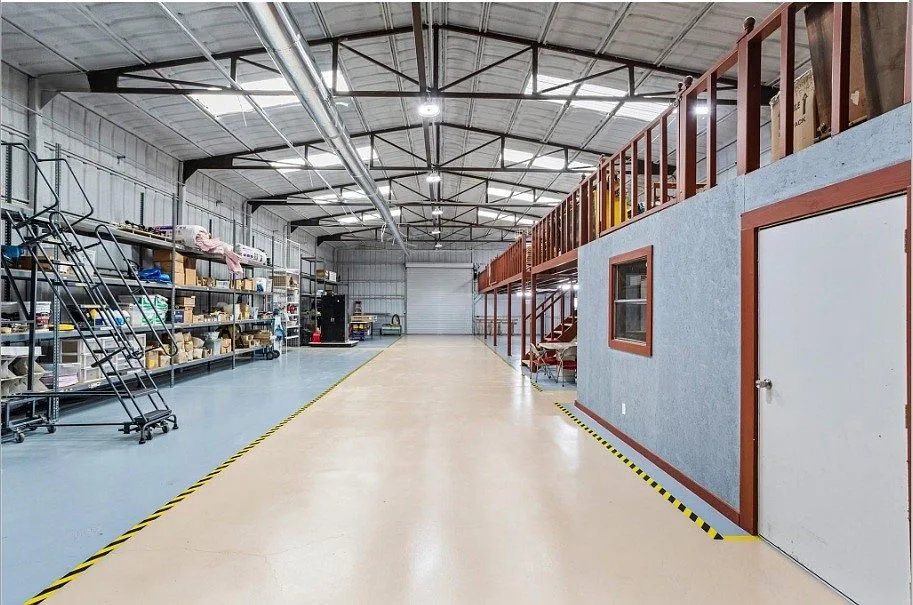
Shop interior
See It in Person
Some things photos can't capture. Schedule a private tour with Carol.